1330 McCannon Morris Road, Hull, GA 30646
- $834,999
- 4
- BD
- 5
- BA
- 7,536
- SqFt








- List Price
- $834,999
- Status
- ACTIVE
- Days on Market
- 9
- MLS#
- 10809038
- Subtype
- Residential
- Style
- Rustic, Craftsman, Other, Ranch, Traditional
- Year Built
- 2021
- Bedrooms
- 4
- Bathrooms
- 5
- Full Baths
- 4
- Half Baths
- 1
- Living Area
- 7,536
- Lot Size
- 425,363
- Acres
- 9.77
Property Description
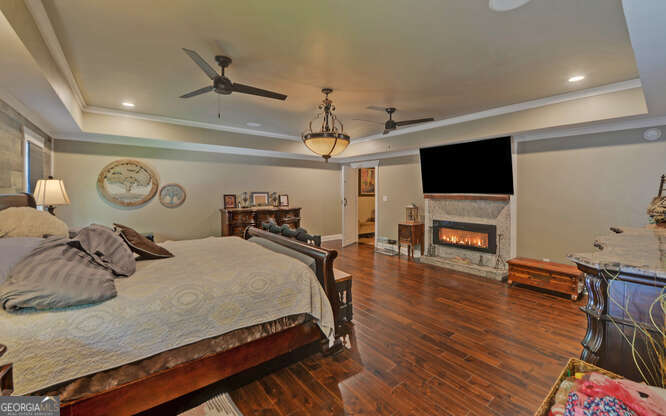
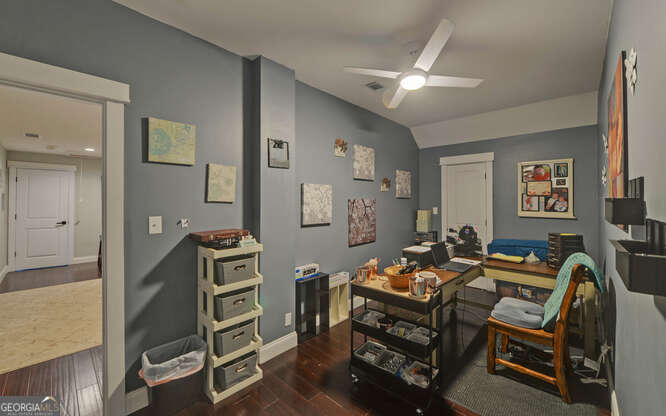
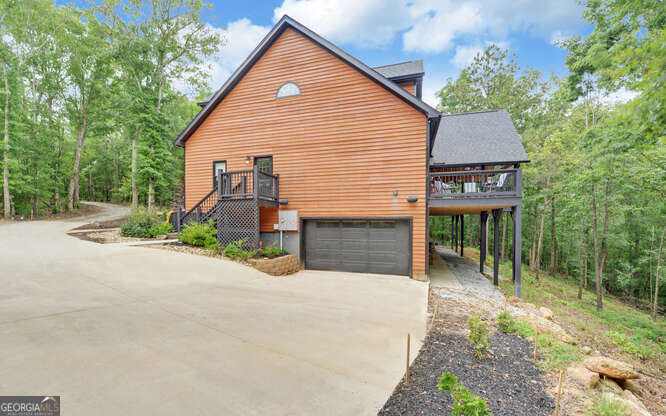
PRICED BELOW County Appraised Value! Discover the perfect blend of luxury, privacy, and nature on this breathtaking 9.765-acre country estate overlooking the tranquil waters of Bigger (Bushy) Creek. Tucked away among mature trees and accessed by a winding private driveway, this custom-built home offers exceptional craftsmanship, timeless design, and peaceful surroundings just minutes from Athens, Elberton, and Highway 72. From the moment you arrive, the home's impressive curb appeal stands out with solid cedar siding, natural stone accents, and classic architecture that complements its picturesque setting. Inside, an open-concept floor plan welcomes you with soaring Southern Yellow Pine vaulted ceilings, 3/4-inch oak hardwood floors, custom tile, and a warm, inviting living room designed for both everyday living and effortless entertaining. Premium finishes throughout include designer lighting, custom millwork, and high-end plumbing fixtures by Moen, Kohler, Grohe, and Symmons. The luxurious owner's suite is a true retreat, featuring a trey ceiling, custom electric fireplace with stone surround, solid wood mantel, and an oversized custom walk-in closet. The spa-inspired bath offers a whirlpool tub, beautifully tiled shower, custom tile work, and a relaxing atmosphere designed for comfort. The gourmet kitchen is equally impressive with granite countertops, custom-painted solid wood cabinetry, and a premium GE Profile Matte Black appliance package-combining style, function, and quality for everyday cooking or entertaining. Upstairs, a stunning oak staircase with pine beam railings leads to a spacious bonus room, private office, and two oversized guest suites, each with its own private full bath. Bamboo flooring throughout the upper level adds warmth and durability. Modern convenience meets timeless craftsmanship with a premium Klipsch whole-home audio system serving both the interior and exterior, all controlled by smartphone. Additional features include a security system, high-speed Spectrum internet, and spray foam attic insulation for outstanding energy efficiency. The finished terrace level provides incredible flexibility with its own private entrance, expansive living area, custom kitchen cabinetry, guest suite with walk-in closet, full bath, and laundry room-ideal for extended family, guests, or multi-generational living. The private patio offers peaceful creek views and seamless access to the natural beauty surrounding the home. Outdoor living is just as exceptional. A covered rear deck built with durable 2x6 decking creates the perfect space for entertaining, relaxing, or enjoying the sights and sounds of the flowing creek. A three-bay 24' x 35' workshop with a separate exterior entrance provides abundant room for hobbies, equipment, storage, or a home-based business. This extraordinary property offers a rare opportunity to own a one-of-a-kind custom estate where luxury finishes, thoughtful design, modern amenities, and nearly 10 acres of stunning natural beauty come together to create an exceptional lifestyle.
Additional Information
- Interior Features
- Double Vanity, High Ceilings, Master On Main Level, Separate Shower, Soaking Tub, Tile Bath, Entrance Foyer, Vaulted Ceiling(s), Walk-In Closet(s)
- Property Description
- Rustic, Craftsman, Other, Ranch, Traditional
- Flooring
- Hardwood, Tile
- Appliances
- Dishwasher, Electric Water Heater, Range, Stainless Steel Appliance(s)
- Heating
- Central, Dual, Electric
- Air Conditioning
- Ceiling Fan(s), Central Air, Dual, Electric
- Stories
- 2 Stories
- Levels
- Two
- Parking
- Garage, Attached, Basement, Garage Door Opener, Side/Rear Entrance
- Elementary School
- Hull Sanford
- High School
- Madison
Mortgage Calculator
Listing courtesy of Keller Williams Realty Atl. Partners.
 © 2026 Georgia MLS. All rights reserved. Information Deemed Reliable But Not Guaranteed.