654 Grand Wehunt Drive, Hoschton, GA 30548
- $529,500
- 4
- BD
- 4
- BA
- 2,655
- SqFt






- List Price
- $529,500
- Status
- ACTIVE
- Days on Market
- 76
- MLS#
- 10764185
- Subtype
- Residential
- Style
- Traditional
- Year Built
- 2024
- Bedrooms
- 4
- Bathrooms
- 4
- Full Baths
- 3
- Half Baths
- 1
- Living Area
- 2,655
- Lot Size
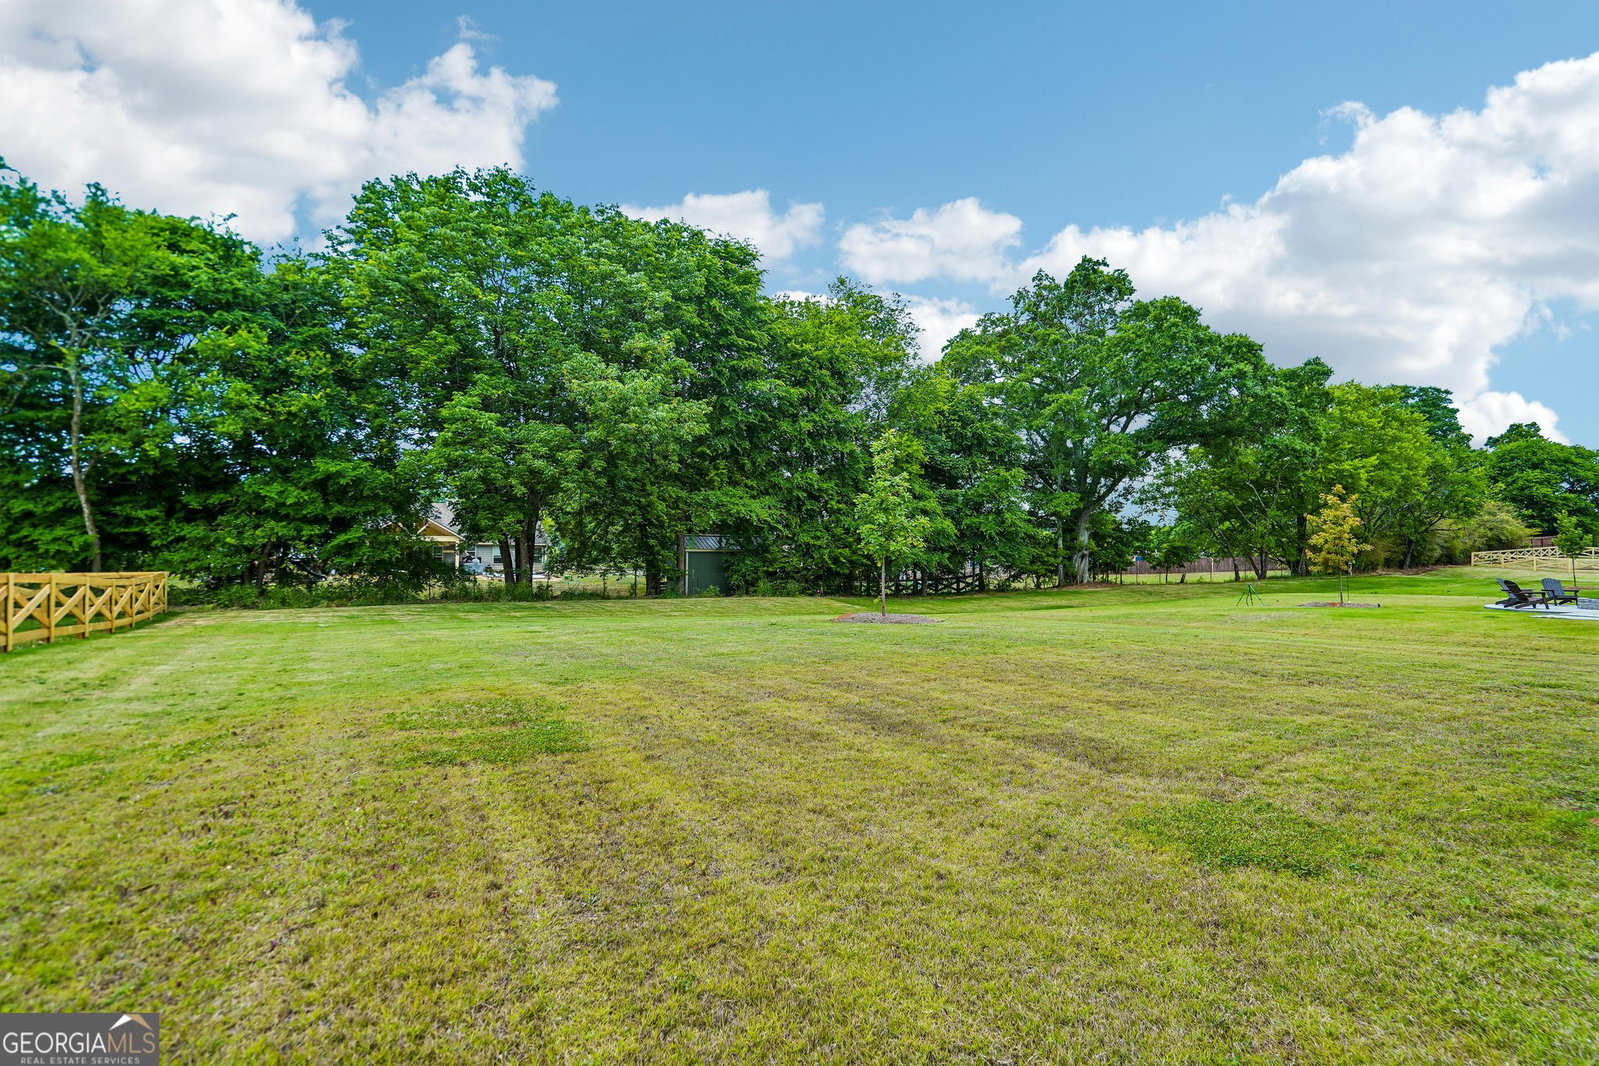
- 14,374
- Acres
- 0.33
- Subdivision
- Wehunt Meadows
Property Description
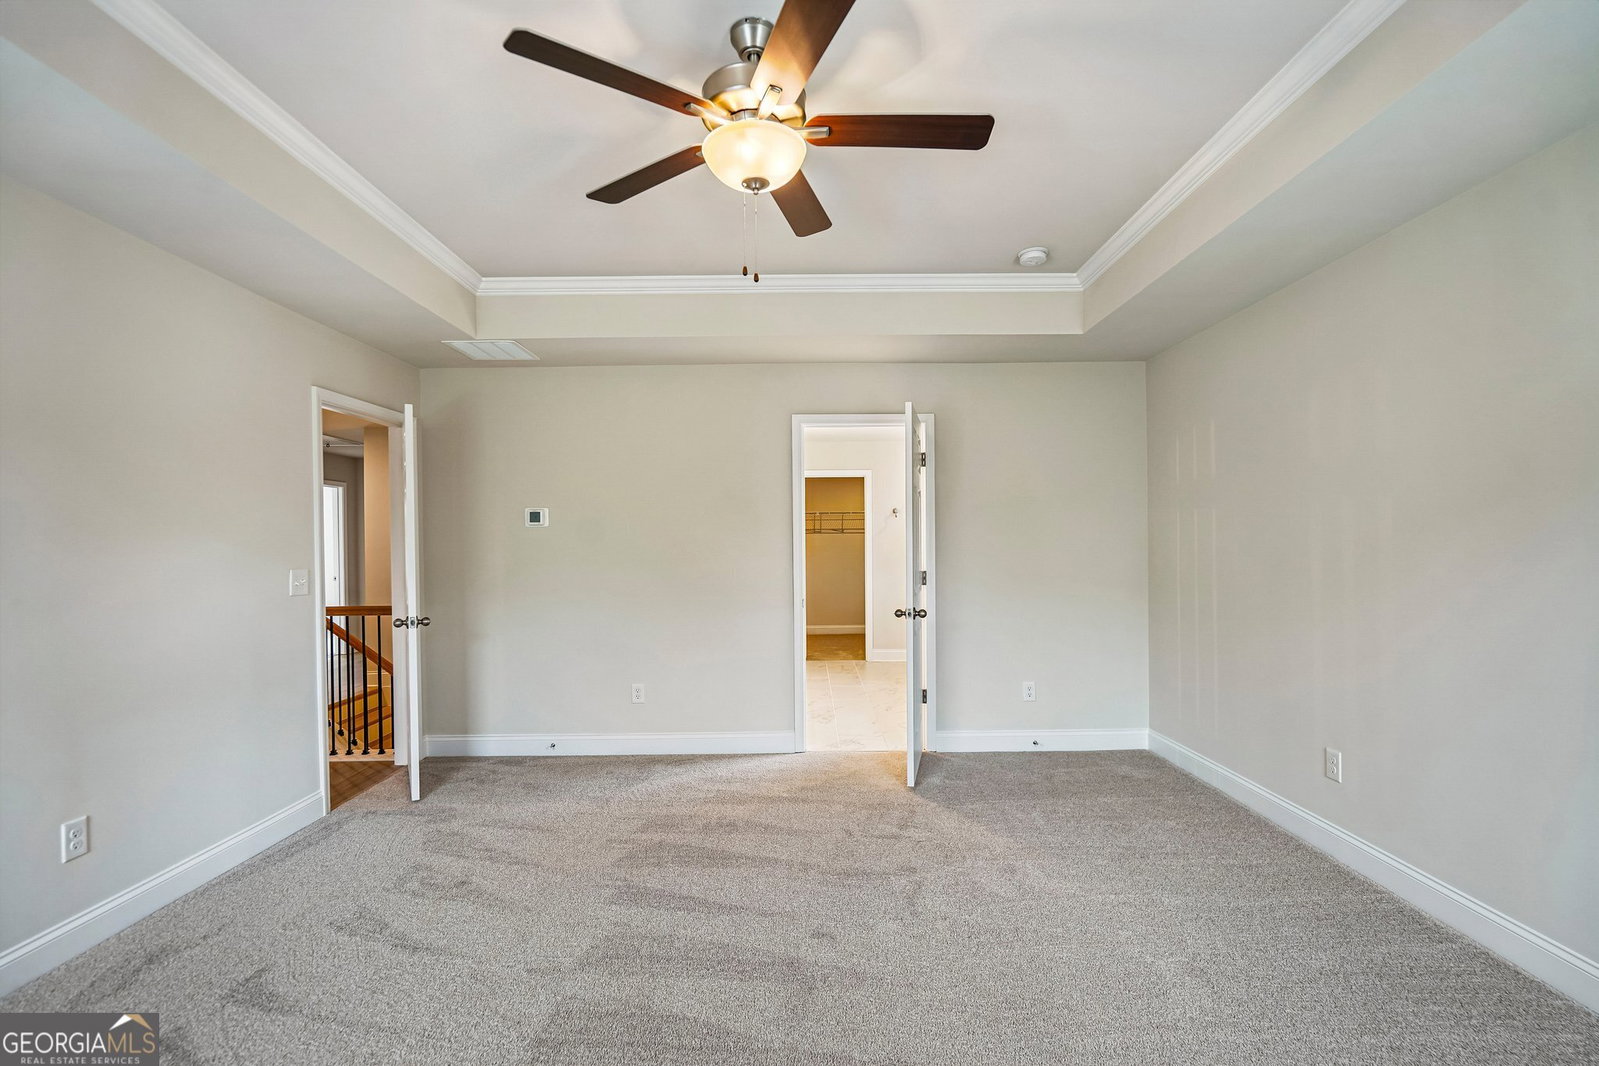
Built in 2025 and better than new, this stunning 4-bedroom, 3.5-bath home combines modern style, thoughtful upgrades, and functional living spaces in a highly desirable Hoschton location. The open-concept floor plan is filled with natural light and centered around a beautiful white kitchen featuring soft-close cabinetry, under-cabinet lighting, gleaming quartz countertops, and an oversized island with grey cabinets and breakfast bar seating-perfect for entertaining and everyday living. The main level also offers a private office with elegant French doors, ideal for working from home or flex space needs. Upstairs, you'll find four spacious bedrooms, each with walk-in closets, including an impressive primary suite with trey ceilings and a luxurious ensuite bath complete with double vanities, a soaking tub, and separate shower. The owners have added exceptional upgrades throughout, including a video keypad garage door opener, video front door doorbell, polyaspartic-coated garage floors, and two basement storage areas also finished with durable polyaspartic coating. Premium Samsung Bespoke appliances remain with the home, including the standard-depth 4-door stainless refrigerator and all-in-one washer/dryer combination. This like-new home offers the perfect blend of comfort, style, and upgraded convenience-move-in ready with all the extras already done for you
Additional Information
- Interior Features
- Tray Ceiling(s)
- HOA Fee
- $800
- Property Description
- Traditional
- Flooring
- Carpet, Laminate, Tile
- Appliances
- Dishwasher, Disposal, Dryer, Microwave, Refrigerator, Washer
- Heating
- Central, Heat Pump
- Air Conditioning
- Ceiling Fan(s), Central Air, Electric
- Stories
- 2 Stories
- Levels
- Two
- Parking
- Garage
- Elementary School
- West Jackson
- High School
- Jackson County
Mortgage Calculator
Listing courtesy of Redfin Corporation.
 © 2026 Georgia MLS. All rights reserved. Information Deemed Reliable But Not Guaranteed.