3447 Drayton Manor Run, Lawrenceville, GA 30046
- $385,000
- 5
- BD
- 3
- BA
- 3,013
- SqFt




- List Price
- $385,000
- Status
- ACTIVE UNDER CONTRACT
- Days on Market
- 59
- Price Change
- ▼ $10,000 1786256384
- Closing Date
- Sep 11, 2026
- MLS#
- 10805560
- Subtype
- Residential
- Style
- Brick/Frame
- Year Built
- 2005
- Bedrooms
- 5
- Bathrooms
- 3
- Full Baths
- 3
- Living Area
- 3,013
- Lot Size
- 7,840
- Acres
- 0.18
- Subdivision
- Sugarloaf Manor
Property Description
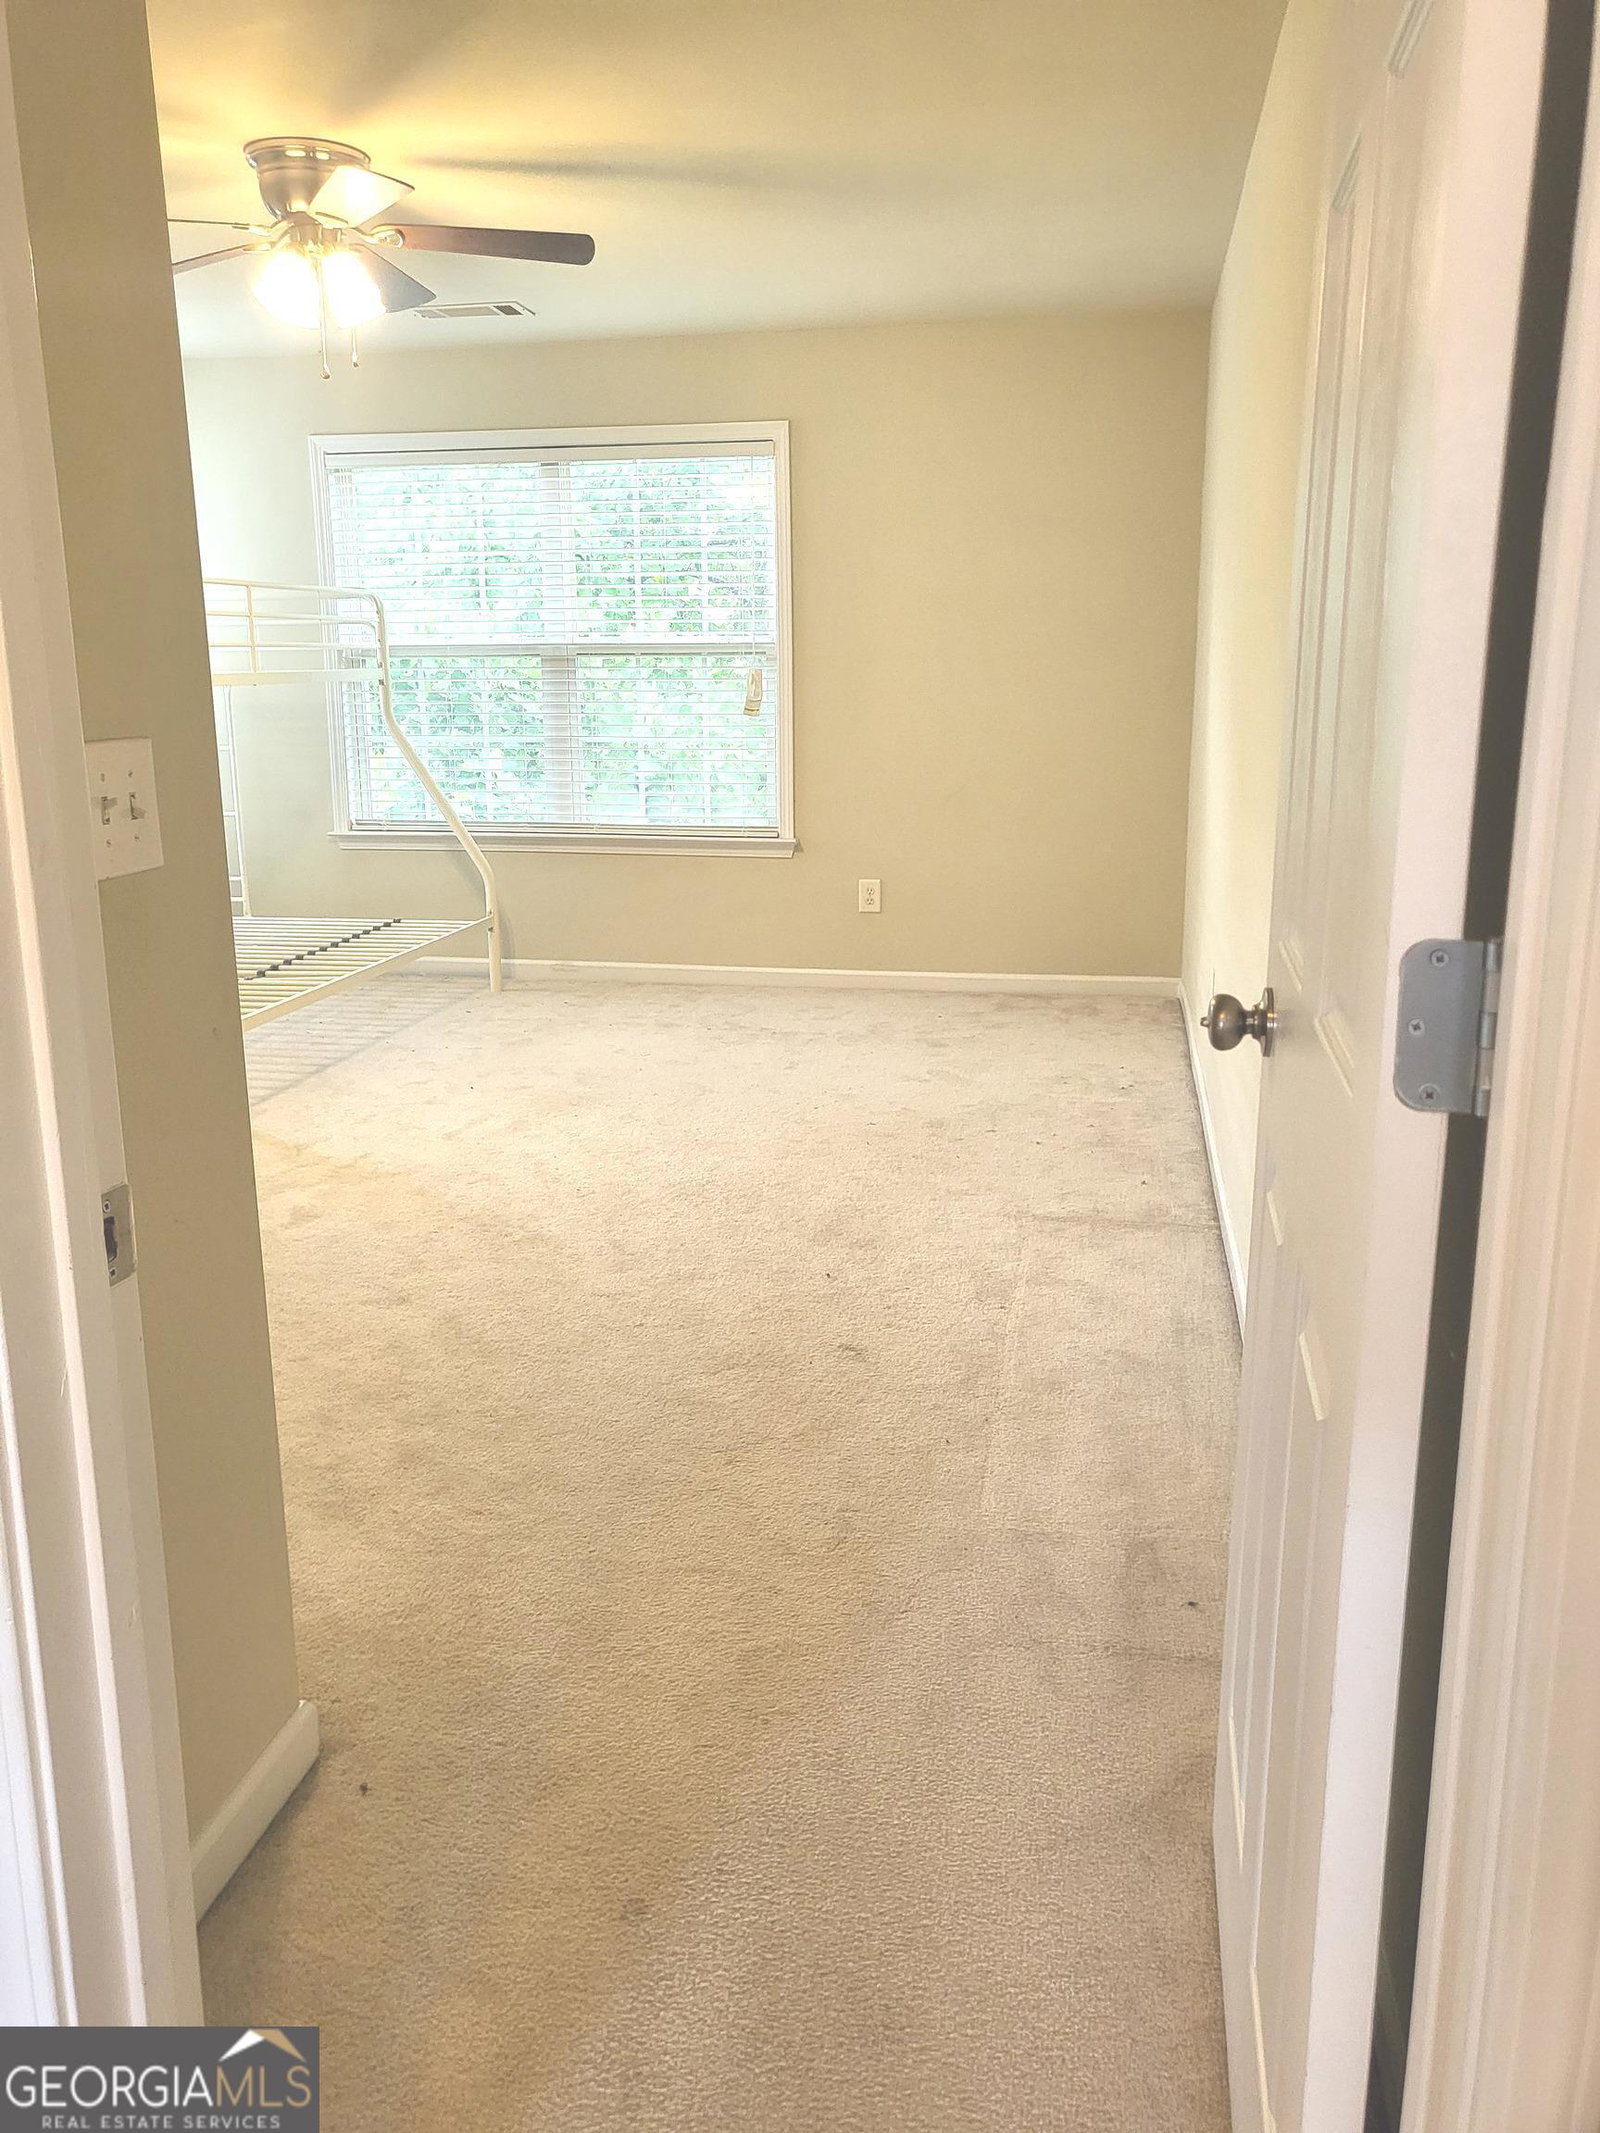
Welcome to this exceptional 5-bedroom, 3-bath home in the desirable Sugarloaf Manor subdivision! Offering the perfect combination of space, style, and functionality, this residence provides an excellent opportunity for homeowners and investors alike. The open-concept floor plans create a seamless flow between the spacious living room and kitchen, making everyday living and entertaining easy. The kitchen features generous cabinet and counter space, and plenty of room for family and friends to gather. A versatile bedroom and full bath on the main level provides flexibility for guests, a private home office, or multigenerational living. Upstairs, retreat to the expansive owner's suite featuring a comfortable sitting area and an ensuite bathroom with double vanity and walk-in closet. Three additional bedrooms offer plenty of space for family, guests, or personal use. This home also includes an almost new washer and dryer, and the state-of-the-art workout equipment remains, adding exceptional value and convenience for the next owner. Major system updates provide peace of mind. Including a new downstairs HVAC system and an upstairs HVAC system that is approximately 1.5 years old. This further enhancing the home's long-term durability and appeal. With generous living spaces and a thoughtfully designed floor plan, this home offers an exciting opportunity to add your personal touch and make it truly your own. The property is being SOLD-AS-IS and is an excellent opportunity for investors or homeowners willing to add some TLC and bring their vision to life. Conveniently located near shopping, dining, schools, parks, and major highways, this home offers both space and convenience. Don't miss the opportunity to transform this Sugarloaf Manor property into your dream home or next investment. Schedule your private showing today!
Additional Information
- Interior Features
- High Ceilings, Separate Shower
- HOA Fee
- $400
- Property Description
- Brick/Frame
- Flooring
- Carpet, Hardwood
- Appliances
- Dishwasher, Dryer, Gas Water Heater, Microwave, Range, Refrigerator, Stainless Steel Appliance(s), Washer
- Heating
- Central, Forced Air, Hot Water, Natural Gas
- Air Conditioning
- Ceiling Fan(s), Central Air, Electric
- Stories
- 2 Stories
- Levels
- Two
- Parking
- Garage, Attached, Off Street, Kitchen Level
- Elementary School
- Holt
- High School
- Central
Mortgage Calculator
Listing courtesy of City Limits Realty, LLC.
 © 2026 Georgia MLS. All rights reserved. Information Deemed Reliable But Not Guaranteed.