4897 Shellnut Path, Hoschton, GA 30548
- $539,900
- 4
- BD
- 4
- BA
- 2,698
- SqFt












- List Price
- $539,900
- Status
- ACTIVE
- Days on Market
- 72
- Price Change
- ▼ $10,100 1786913401
- MLS#
- 10798756
- Subtype
- Residential
- Style
- Brick Front, Ranch
- Year Built
- 2005
- Bedrooms
- 4
- Bathrooms
- 4
- Full Baths
- 3
- Half Baths
- 1
- Living Area
- 2,698
- Lot Size
- 13,503
- Acres
- 0.31
- Subdivision
- Trilogy Park
Property Description
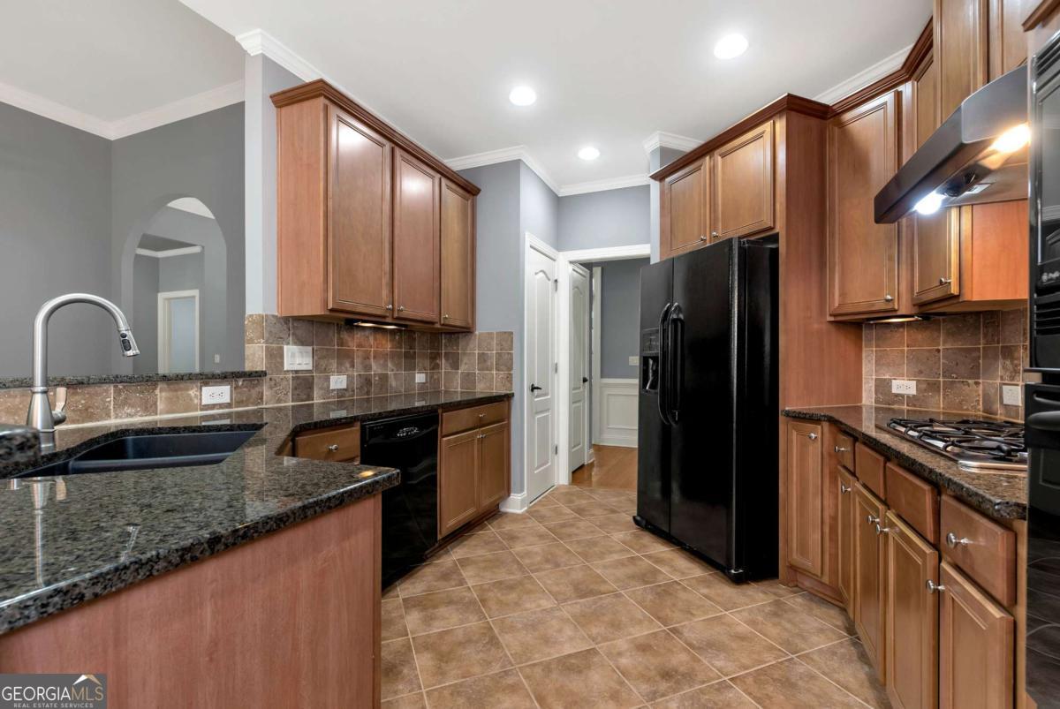
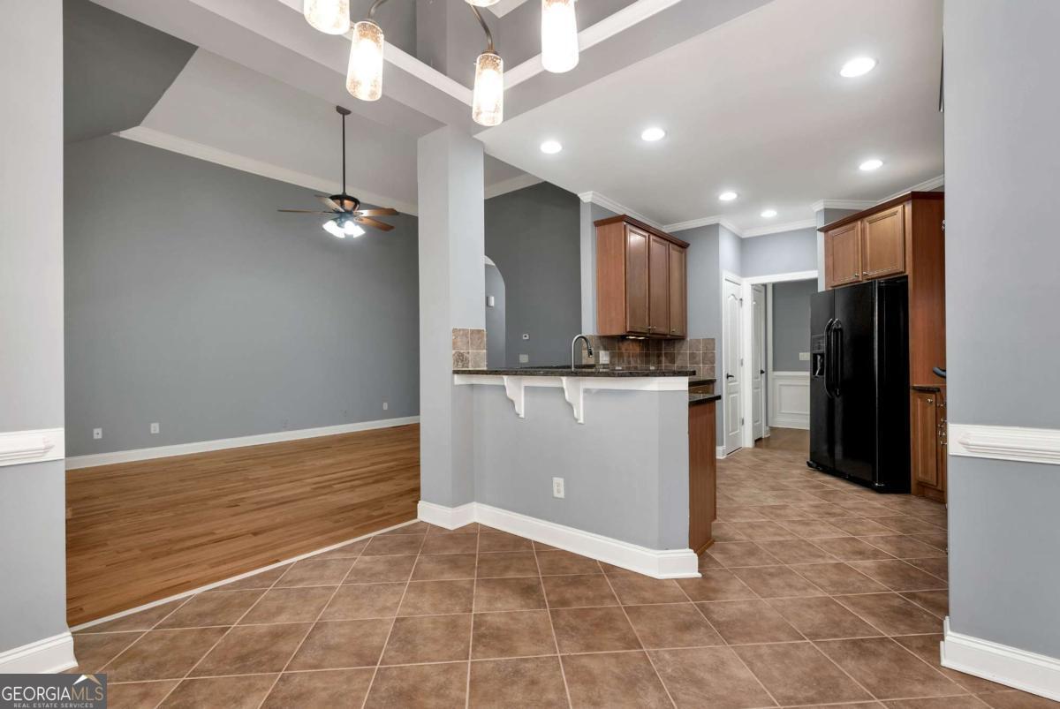
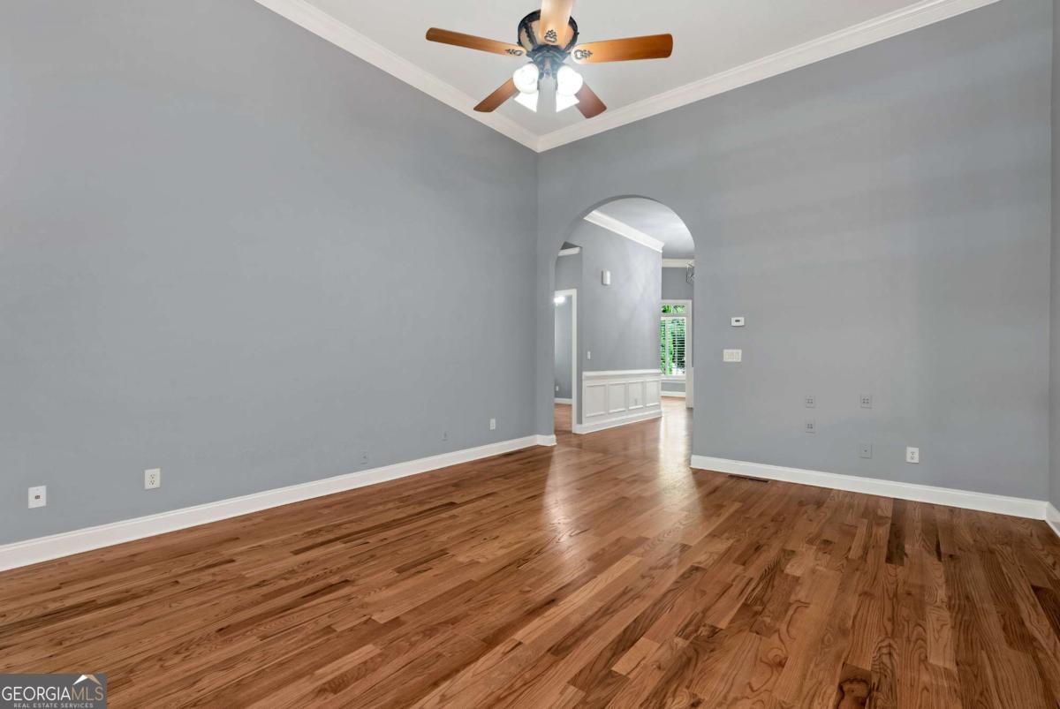
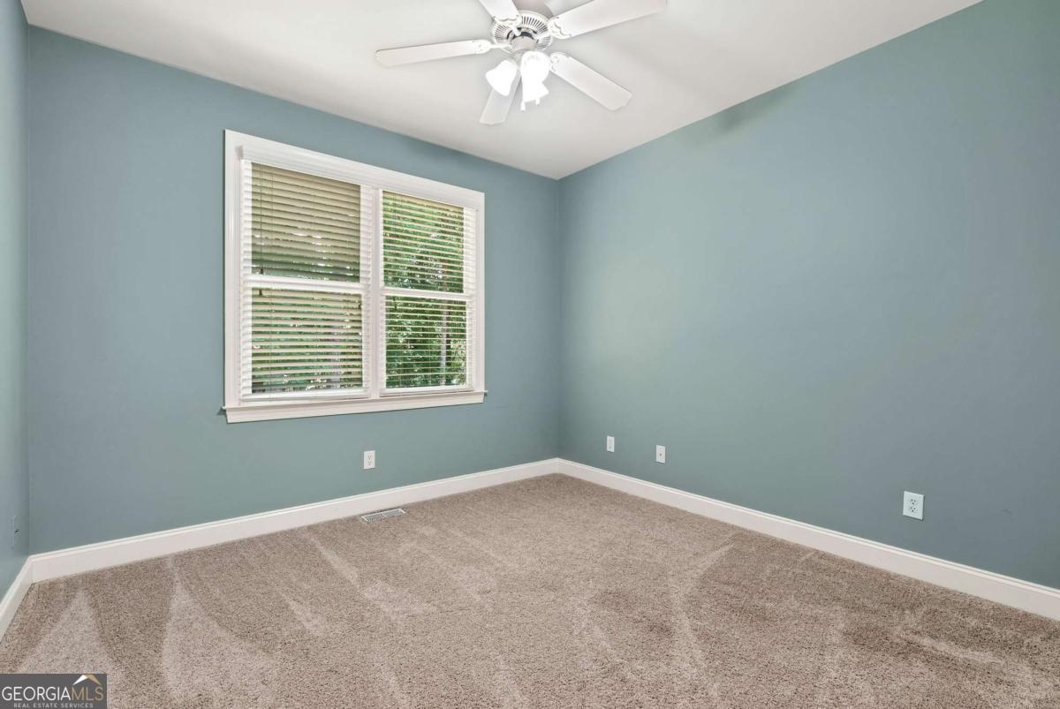
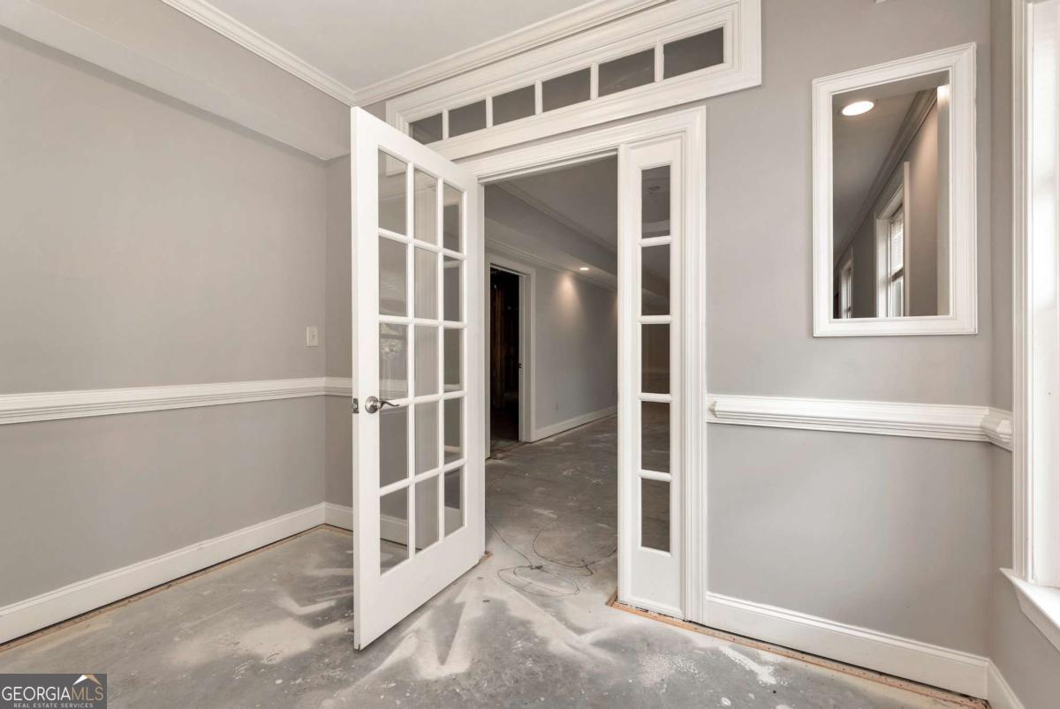
Tucked away on a quiet cul-de-sac, this well-maintained 4 bedroom, 3.5 bath ranch home offers effortless main level living with a thoughtfully designed floor plan. At the heart of the home, the open concept kitchen features abundant cabinet and counter space and flows seamlessly into the spacious family room with a vaulted ceiling and cozy fireplace. A separate dining room is perfect for entertaining, while the dedicated study provides an ideal workspace. The main level primary suite is a private retreat, featuring a spa-inspired ensuite bath with double vanities, a soaking tub, a separate walk-in shower, and dual closets. A split bedroom layout offers added privacy, with two secondary bedrooms sharing a full bath. Upstairs, a generously bonus sized bedroom with a private ensuite bath is perfect for guests, a teen suite, or a flex space. The full basement offers endless possibilities for future expansion, storage, or recreation. Step outside to the spacious updated deck overlooking a serene, wooded backdrop that creates privacy and a peaceful setting. New roof, fresh paint and much more! Conveniently located near shopping, dining, parks, and top-rated schools and located in an active swim/tennis community.
Additional Information
- Interior Features
- Double Vanity, High Ceilings, Master On Main Level, Split Bedroom Plan, Tile Bath, Tray Ceiling(s), Entrance Foyer, Vaulted Ceiling(s), Walk-In Closet(s)
- Exterior Features
- Sprinkler System
- HOA Fee
- $950
- Property Description
- Brick Front, Ranch
- Flooring
- Carpet, Hardwood, Tile
- Appliances
- Dishwasher, Disposal, Microwave, Oven, Refrigerator, Trash Compactor
- Heating
- Central
- Air Conditioning
- Ceiling Fan(s), Central Air
- Stories
- 2 Stories
- Levels
- Two
- Parking
- Garage, Garage Door Opener
- Elementary School
- Duncan Creek
- High School
- Mill Creek
Mortgage Calculator
Listing courtesy of Keller Williams Realty Atl. Partners.
 © 2026 Georgia MLS. All rights reserved. Information Deemed Reliable But Not Guaranteed.