2919 Hidden Falls Drive, Buford, GA 30519
- $959,900
- 6
- BD
- 7
- BA
- 7,106
- SqFt




- List Price
- $959,900
- Status
- ACTIVE
- Days on Market
- 126
- Price Change
- ▼ $20,000 1787341340
- MLS#
- 10762656
- Subtype
- Residential
- Style
- Brick 4 Side, Craftsman, Traditional
- Year Built
- 2004
- Bedrooms
- 6
- Bathrooms
- 7
- Full Baths
- 5
- Half Baths
- 2
- Living Area
- 7,106
- Lot Size
- 13,939
- Acres
- 0.32
- Subdivision
- Hidden Falls
Property Description
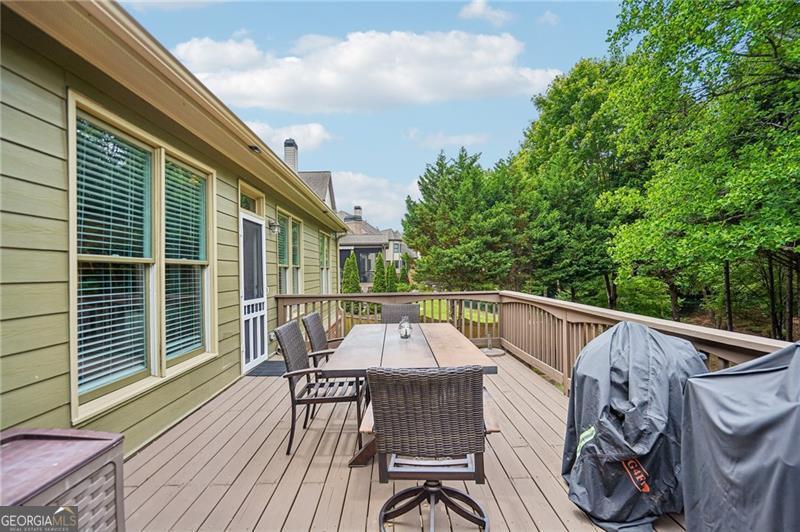
Welcome to 2919 Hidden Falls Dr, a beautifully maintained home located in the desirable Hidden Falls community in Buford. This spacious residence offers the perfect combination of comfort, functionality, and convenience, ideally situated near shopping, dining, parks, and easy access to major highways. Step inside to discover a bright and inviting floor plan featuring spacious living areas, abundant natural light, and thoughtful details throughout. The kitchen offers ample cabinetry and workspace, flowing seamlessly into the main living and dining areas - perfect for both everyday living and entertaining. The oversized primary suite provides a relaxing retreat with generous closet space and a private bath. Additional bedrooms offer flexibility for family, guests, or a home office setup. Enjoy outdoor living with a private backyard ideal for gatherings, grilling, or simply relaxing after a long day. The Hidden Falls community offers a welcoming neighborhood atmosphere while being conveniently located near the Mall of Georgia, top-rated schools, restaurants, and entertainment. This move-in-ready home presents an exceptional opportunity to enjoy comfortable living in one of Buford's most convenient locations. Schedule your private showing today.
Additional Information
- Interior Features
- Bookcases, High Ceilings, In-Law Floorplan, Master On Main Level, Rear Stairs, Tile Bath, Tray Ceiling(s), Vaulted Ceiling(s), Walk-In Closet(s)
- Exterior Features
- Garden
- HOA Fee
- $1,650
- Property Description
- Brick 4 Side, Craftsman, Traditional
- Flooring
- Hardwood, Stone
- Appliances
- Dishwasher, Disposal, Double Oven, Gas Water Heater, Microwave, Refrigerator, Stainless Steel Appliance(s)
- Heating
- Natural Gas, Zoned
- Air Conditioning
- Central Air, Zoned
- Stories
- 2 Stories
- Levels
- Two
- Parking
- Garage, Attached, Kitchen Level, Garage Door Opener, Side/Rear Entrance
- Elementary School
- Patrick
- High School
- Seckinger
Mortgage Calculator
Listing courtesy of Century 21 Results.
 © 2026 Georgia MLS. All rights reserved. Information Deemed Reliable But Not Guaranteed.