1980 Clinton Place, Lawrenceville, GA 30043
- $394,900
- 5
- BD
- 3
- BA
- 2,031
- SqFt




- List Price
- $394,900
- Status
- ACTIVE
- Days on Market
- 37
- Price Change
- ▼ $5,000 1785355837
- MLS#
- 10776427
- Subtype
- Residential
- Style
- Traditional
- Year Built
- 1987
- Bedrooms
- 5
- Bathrooms
- 3
- Full Baths
- 3
- Living Area
- 2,031
- Lot Size
- 26,571
- Acres
- 0.61
- Subdivision
- Hearthstone Lake
Property Description
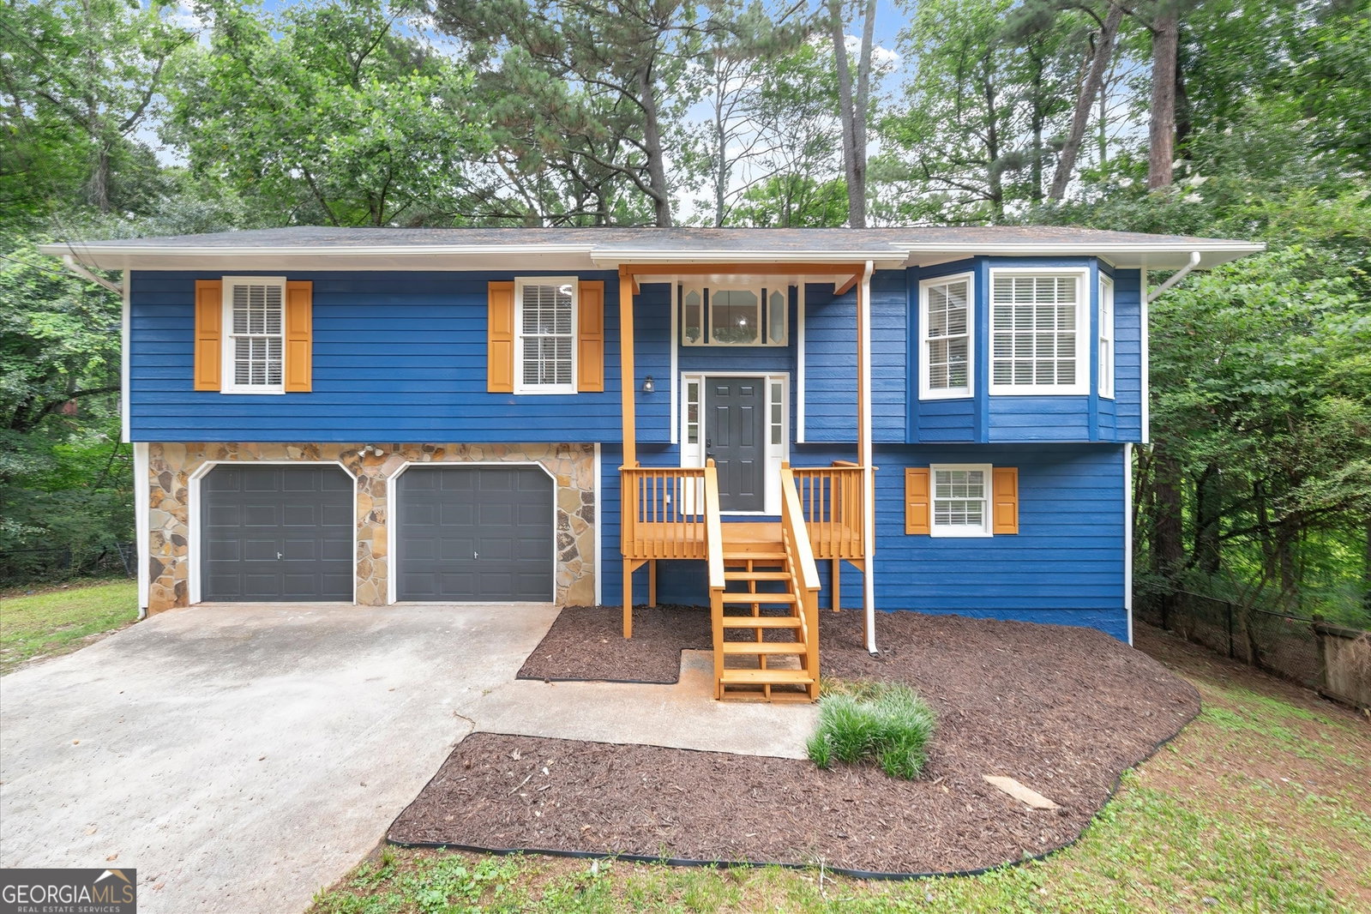
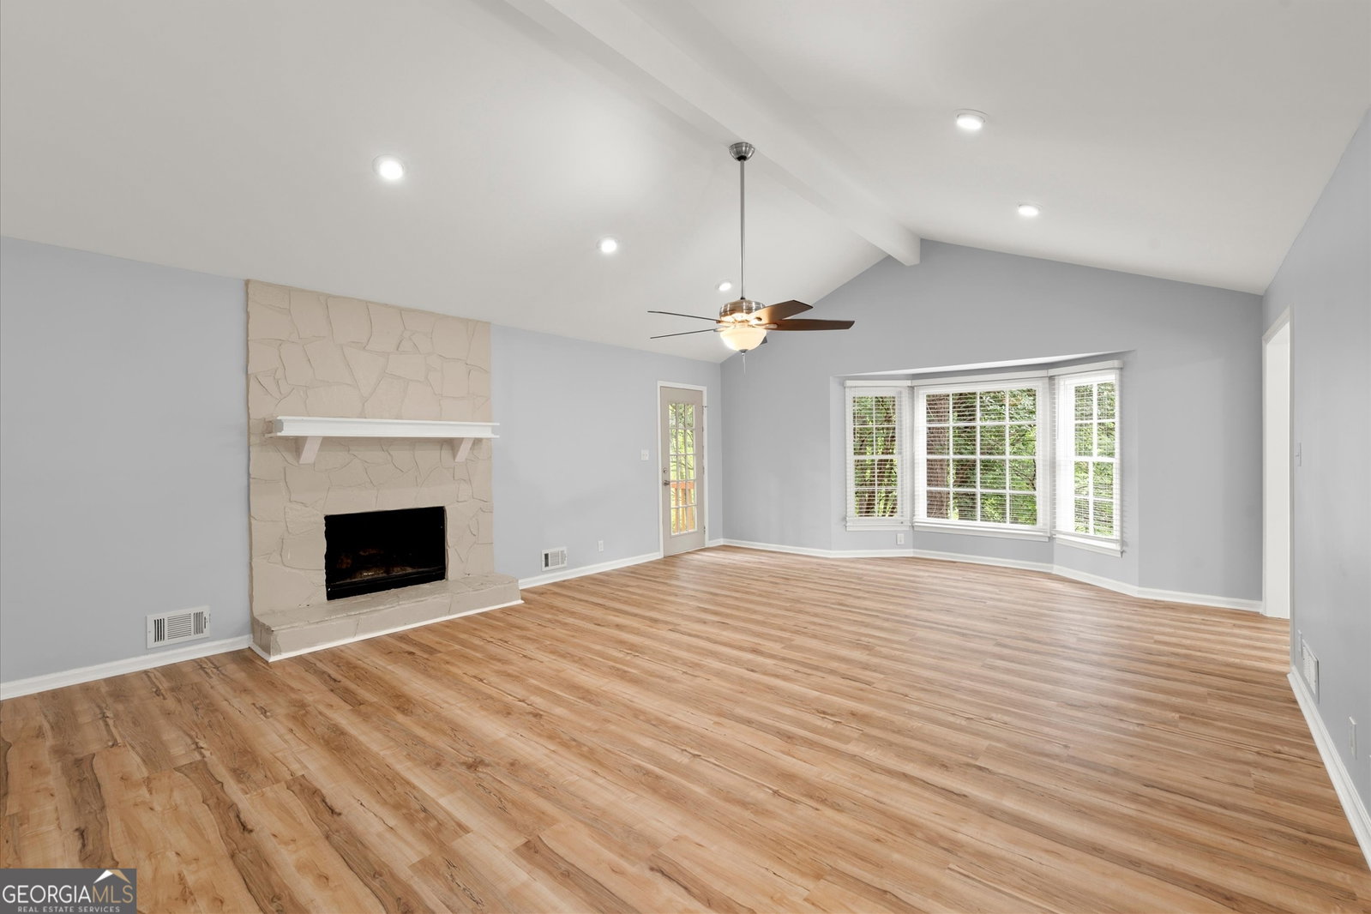
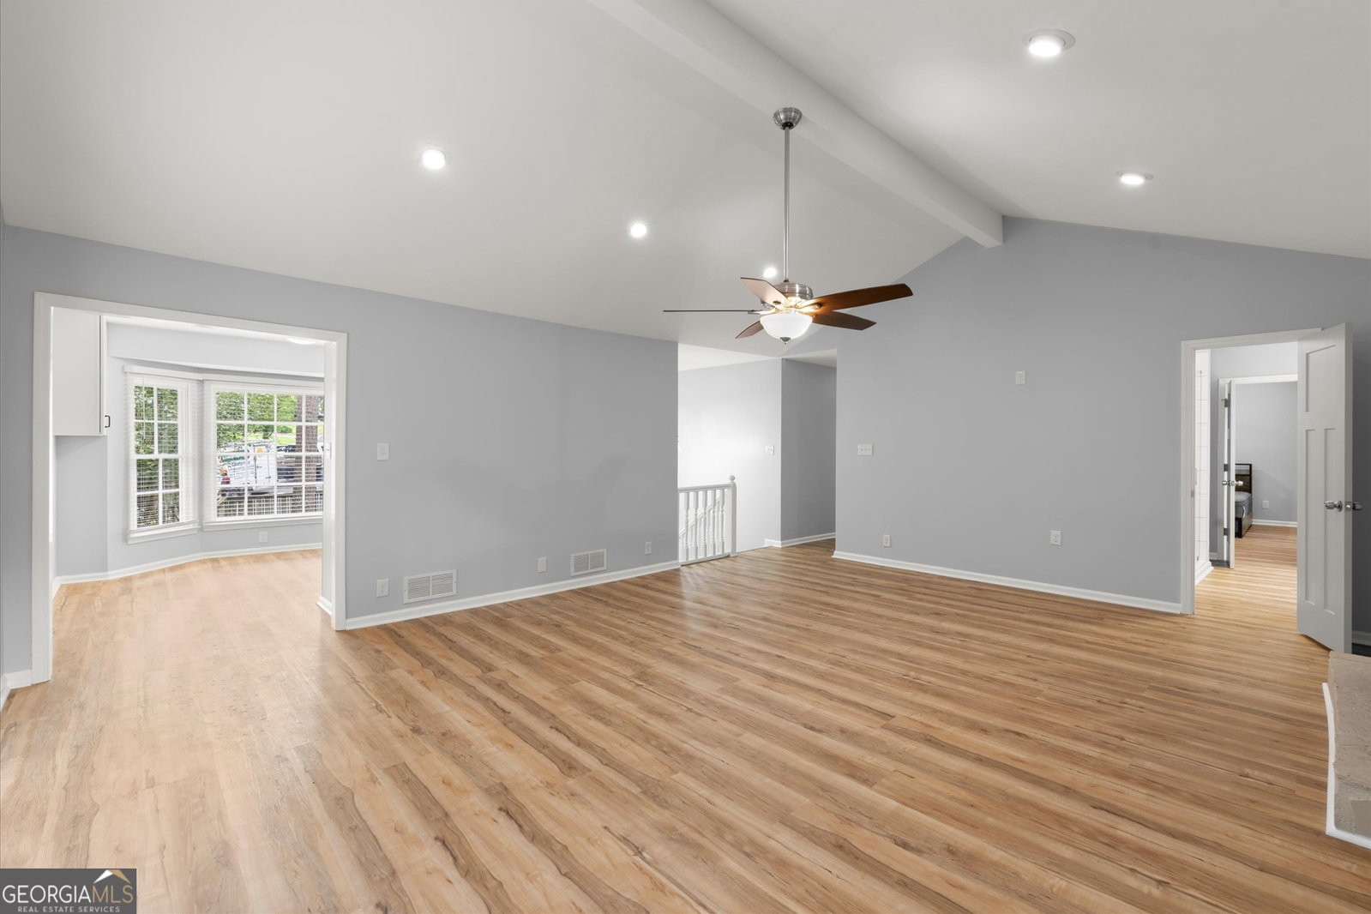
Welcome to 1980 Clinton Place. A fully renovated 5-bedroom, 3-bath split-level home tucked away on a quiet cul-de-sac in Lawrenceville. This hard-to-find layout offers fresh, modern finishes throughout, including new luxury vinyl plank flooring, updated lighting, quartz countertops, new cabinetry with soft-close hardware, new appliances, updated bathrooms, HVAC, water heater, and roof only a few years old. The main level features a dramatic two-story vaulted living room with fireplace, an updated kitchen with quartz counters, wine rack, and stainless appliances, plus access to the upper level of the oversized three-tier deck overlooking the fenced backyard. Upstairs, the spacious primary suite feels like a retreat with French doors to the deck, walk-in closet space, dual vanities, and a large marble-tiled shower with frameless glass doors. Two additional upstairs bedrooms and a full bath complete the upper level. The finished lower level adds rare flexibility with two additional bedrooms and a newly added full bath. Ideal for guests, Airbnb with private entrance, office space, media room, hobby space, or separate living needs. The oversized garage offers two doors with room for up to four vehicles, storage, or workshop use. Enjoy peaceful cul-de-sac living with a fenced yard and multiple deck levels made for relaxing, grilling, or entertaining. Convenient Lawrenceville location near Gwinnett Tech, Northside Hospital Gwinnett, Coolray Field, Mall of Georgia, shopping, dining, parks, and easy access to GA-316 and I-85. Renovated, spacious, and move-in ready. This one delivers the bedroom count, finishes, location, and value buyers are looking for.
Additional Information
- Interior Features
- Double Vanity, Split Bedroom Plan, Walk-In Closet(s)
- Exterior Features
- Other
- Property Description
- Traditional
- Flooring
- Vinyl
- Appliances
- Dishwasher, Gas Water Heater
- Heating
- Central, Natural Gas
- Air Conditioning
- Central Air, Heat Pump
- Stories
- Multi/Split
- Levels
- Multi/Split
- Parking
- Garage, Attached
- Elementary School
- Walnut Grove
- High School
- Collins Hill
Mortgage Calculator
Listing courtesy of Simply List.
 © 2026 Georgia MLS. All rights reserved. Information Deemed Reliable But Not Guaranteed.