2035 Parkside Lane, Roswell, GA 30076
- $650,000
- 4
- BD
- 4
- BA








- List Price
- $650,000
- Status
- ACTIVE
- Days on Market
- 62
- Price Change
- ▼ $10,000 1782517655
- MLS#
- 10775691
- Subtype
- Residential
- Style
- Brick 3 Side, Traditional
- Year Built
- 2022
- Bedrooms
- 4
- Bathrooms
- 4
- Full Baths
- 3
- Half Baths
- 1
- Lot Size
- 2,352
- Acres
- 0.05
- Subdivision
- Parkside
Property Description
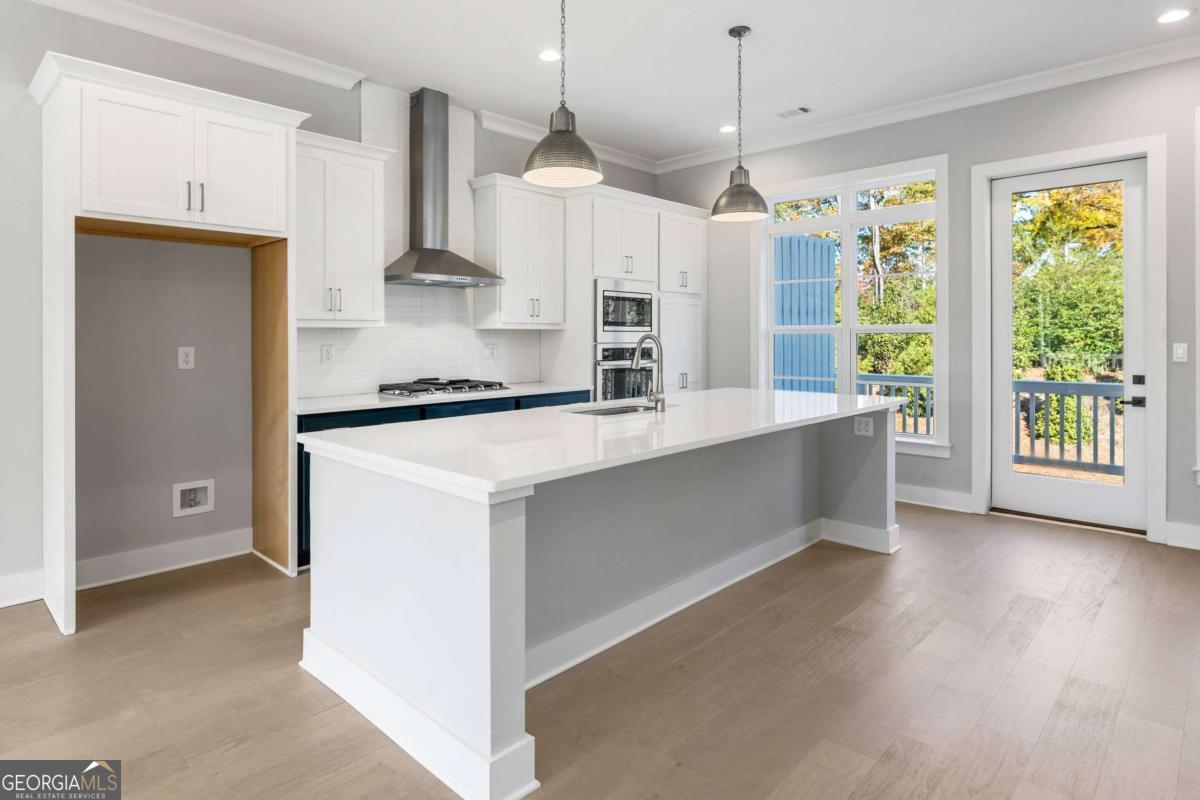
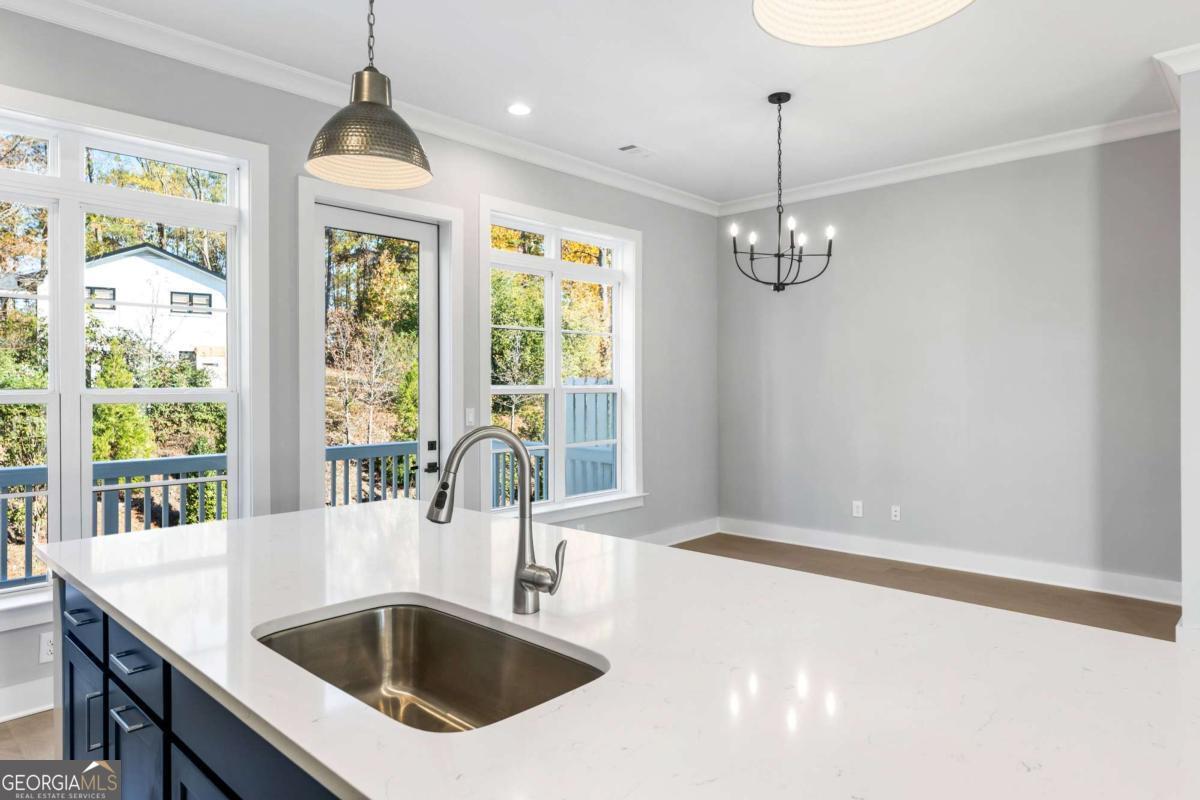
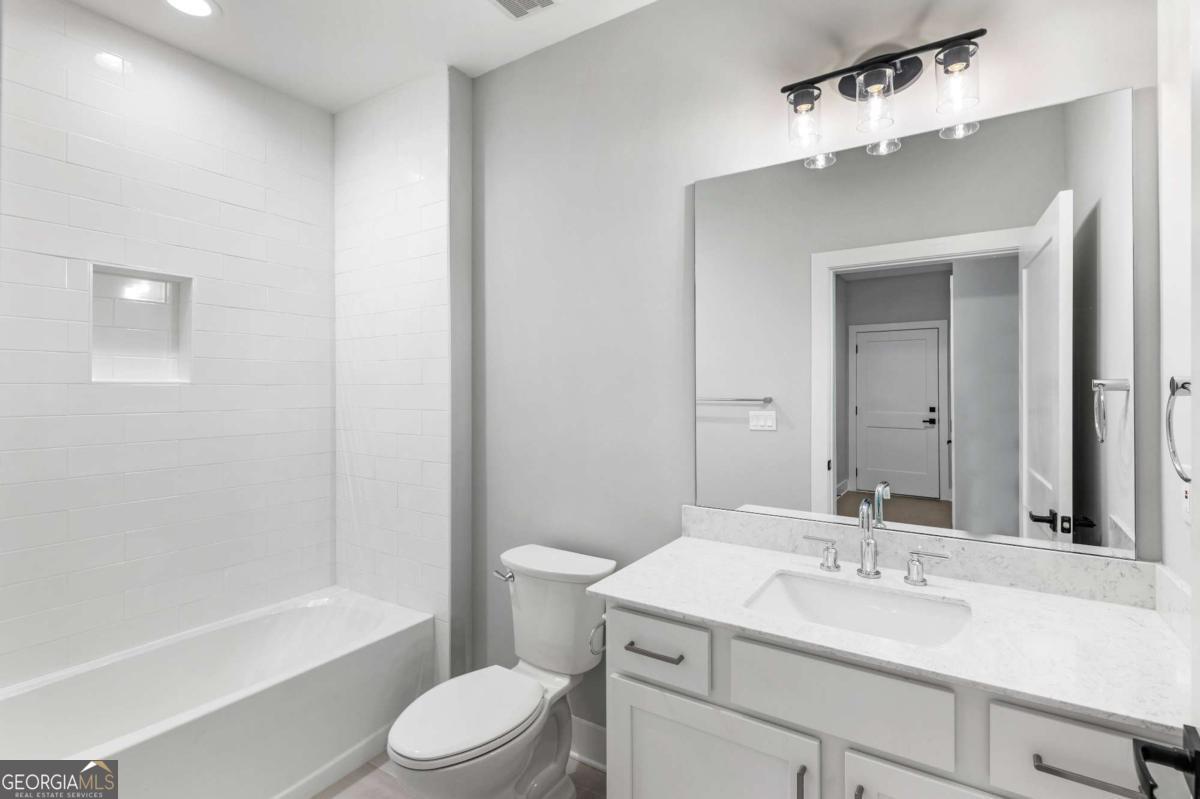
Gorgeous! Gorgeous! 3 years new, practically brand new END UNIT townhouse in the perfect location! Right across from East Roswell 40 acre park that has walking trails, playground areas, community building, baseball, soccer and lacrosse fields. Awesome front porch greets you as you come up the front steps. Once inside the front door the first thing you notice is the 10' ceilings that are on the main level and top level. Practically the entire unit has wide plank hardwood floors and an open floor plan designed for modern living. The large great/family room with a gas fireplace and gas logs and lots of windows opens up into the kitchen area. Gorgeous open/light/bright kitchen with white cabinets against the wall and painted cabinets on the island, quartz counter tops, stainless appliances, huge island, 5 burner cooktop, stainless overhead vent, built in oven and microwave, refrigerator and tiled backsplash. Large breakfast room with lots of windows and natural light. Upstairs laundry room plumbed for a wash basin sink and washer and dryer included. Nicely sized owners suite with his and her closets and hardwoods. Owners bathroom is gorgeous as well with huge frameless shower with tiled bench and floor to ceiling tiles, double quartz vanities, tiled floor. Two nicely sized additional bedrooms upstairs and hallway bathroom with double quartz vanity and sinks. Lower level has a bedroom with hardwoods and a full bathroom. The side entry 2 car garage is very large and has a separate door for access outside. This townhouse is absolute perfection inside and out! Trash and water included
Additional Information
- Interior Features
- Double Vanity, Split Bedroom Plan, Walk-In Closet(s)
- HOA Fee
- $3,540
- Property Description
- Brick 3 Side, Traditional
- Flooring
- Carpet, Hardwood
- Appliances
- Dishwasher, Disposal, Dryer, Gas Water Heater, Microwave, Refrigerator, Washer
- Heating
- Central, Forced Air, Natural Gas, Zoned
- Air Conditioning
- Ceiling Fan(s), Central Air, Electric, Zoned
- Stories
- 3 or More Stories
- Levels
- Three Or More
- Parking
- Garage, Attached, Basement, Side/Rear Entrance
- Elementary School
- River Eves
- High School
- Centennial
Mortgage Calculator
Listing courtesy of Atlanta Communities.
 © 2026 Georgia MLS. All rights reserved. Information Deemed Reliable But Not Guaranteed.