2975 Towne Village Drive, Duluth, GA 30097
- $700,000
- 4
- BD
- 3
- BA






- List Price
- $700,000
- Status
- ACTIVE
- Days on Market
- 86
- Price Change
- ▼ $65,000 1786654334
- MLS#
- 10770065
- Subtype
- Residential
- Style
- Brick 3 Side, Traditional
- Year Built
- 1998
- Bedrooms
- 4
- Bathrooms
- 3
- Full Baths
- 3
- Lot Size
- 13,068
- Acres
- 0.30
- Subdivision
- Olde Towne
Property Description
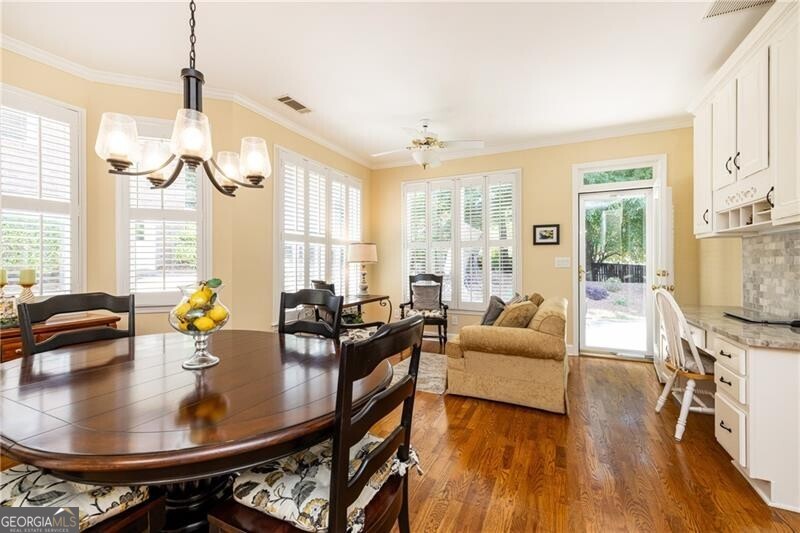
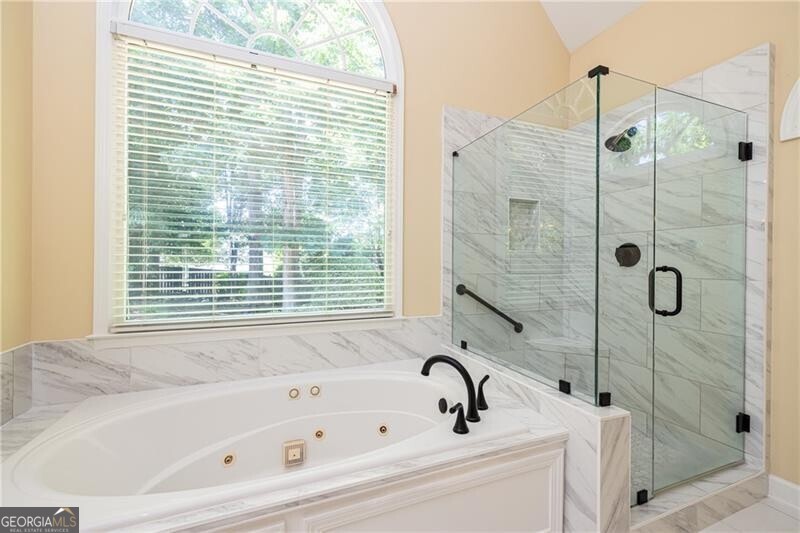
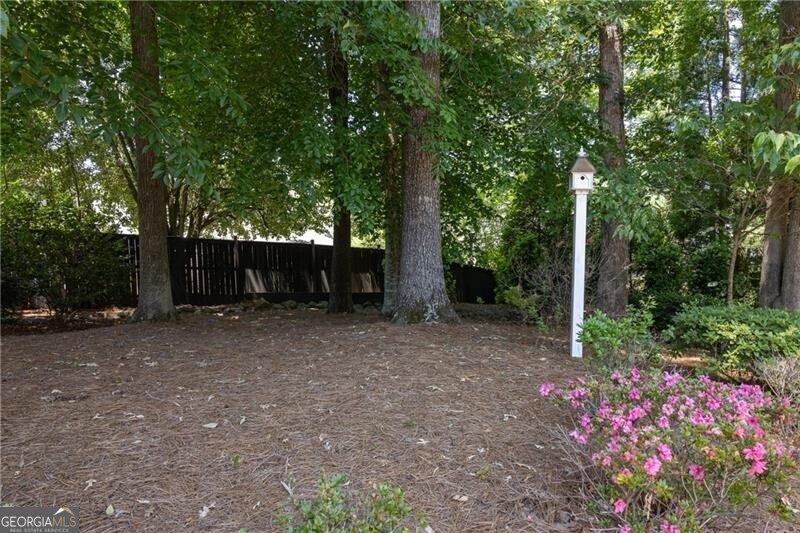
HUGE PRICE REDUCTION on this immaculate three-sided brick, 4-bedroom, 3-bath home situated on a large cul-de-sac lot in one of Duluth's most desirable communities. Meticulously maintained, this exceptional residence offers a thoughtfully designed floor plan that is perfect for both everyday living and entertaining. Step into the light-filled two-story grand foyer, flanked by a formal dining room and an inviting family room featuring a fireplace and a dramatic wall of windows that fills the home with natural light. The adjacent updated kitchen boasts stone countertops, stainless steel appliances, a large center island, and an oversized pantry. This spacious area also includes a keeping room and built-in desk space, with doors leading to an oversized patio overlooking the private wooded backyard. The primary suite offers a walk-in closet and a fully renovated spa-like bathroom featuring stone countertops, dual vanities, a separate Jacuzzi tub, an oversized frameless glass shower, new lighting and fixtures and a dedicated makeup area. Also on the main level is an additional bedroom, currently being utilized as a home office, along with a full bathroom and laundry room. Upstairs, you will find two additional spacious bedrooms connected by a Jack-and-Jill bathroom, as well as a large walk-in attic space offering incredible potential for future expansion. Additional highlights include, hardwood floors on complete main level, true plantation shutters throughout, a two-car side-entry garage and a separate storage room accessible from both the garage and backyard - perfect for storing lawn equipment, gardening tools, or recreational items. Conveniently located within two miles of Downtown Duluth, this home offers easy access to shops, restaurants, walking trails, and the city's amphitheater. Lovingly maintained, this home truly offers a like-new feel.
Additional Information
- Interior Features
- Master On Main Level, Separate Shower, Entrance Foyer, Vaulted Ceiling(s), Walk-In Closet(s)
- Exterior Features
- Sprinkler System
- Property Description
- Brick 3 Side, Traditional
- Flooring
- Carpet, Hardwood
- Appliances
- Dishwasher, Disposal, Dryer, Gas Water Heater, Microwave, Refrigerator, Washer
- Heating
- Central, Forced Air, Zoned
- Air Conditioning
- Ceiling Fan(s), Central Air, Dual, Electric, Zoned
- Stories
- 2 Stories
- Levels
- Two
- Parking
- Garage, Attached, Kitchen Level
- Elementary School
- Chattahoochee
- High School
- Duluth
Mortgage Calculator
Listing courtesy of Ansley RE | Christie's Int'l RE.
 © 2026 Georgia MLS. All rights reserved. Information Deemed Reliable But Not Guaranteed.