4281 E Meadow Drive, Duluth, GA 30096
- $445,000
- 5
- BD
- 3
- BA












- List Price
- $445,000
- Status
- ACTIVE
- Days on Market
- 19
- MLS#
- 10801919
- Subtype
- Residential
- Style
- Brick Front, Other, Traditional
- Year Built
- 1987
- Bedrooms
- 5
- Bathrooms
- 3
- Full Baths
- 3
- Lot Size
- 8,276
- Acres
- 0.19
- Subdivision
- Bromolow Ridge
Property Description
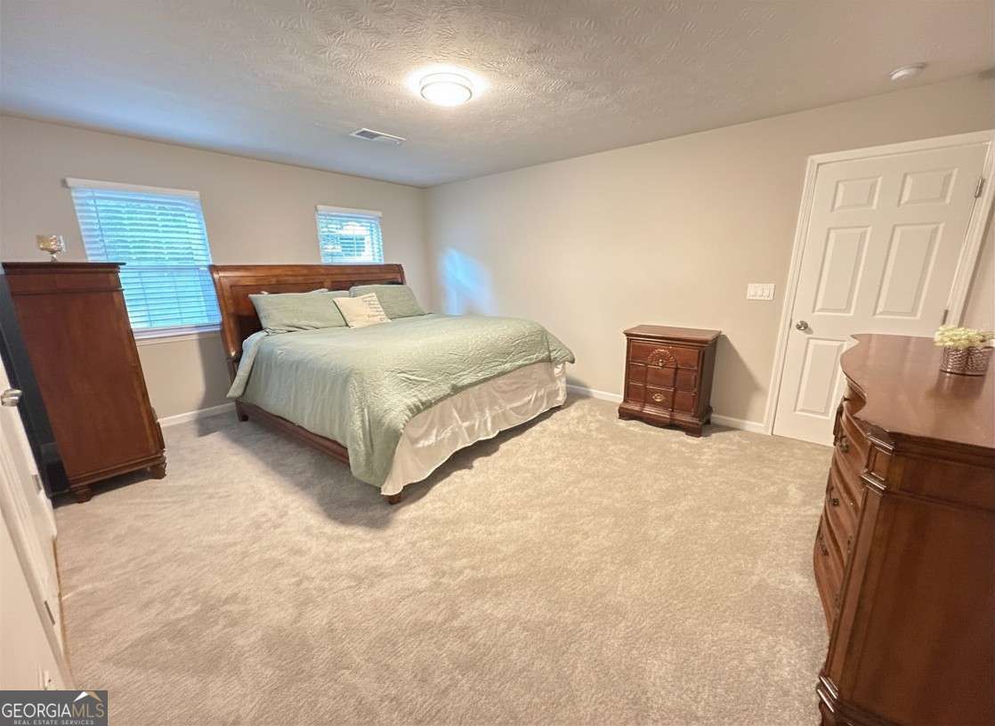
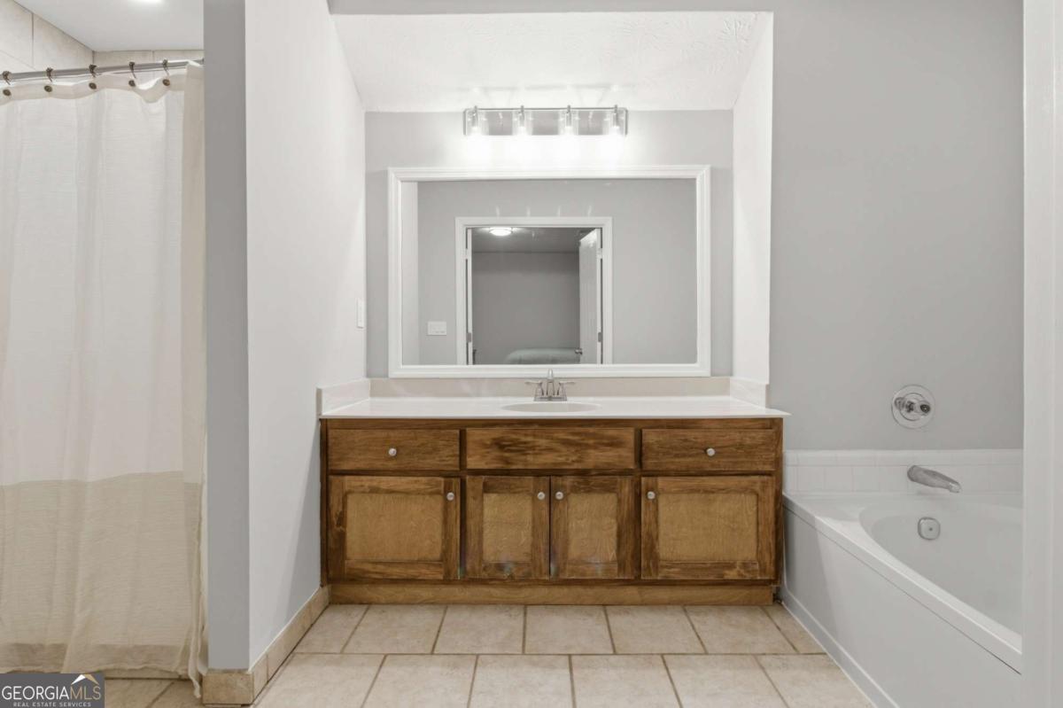
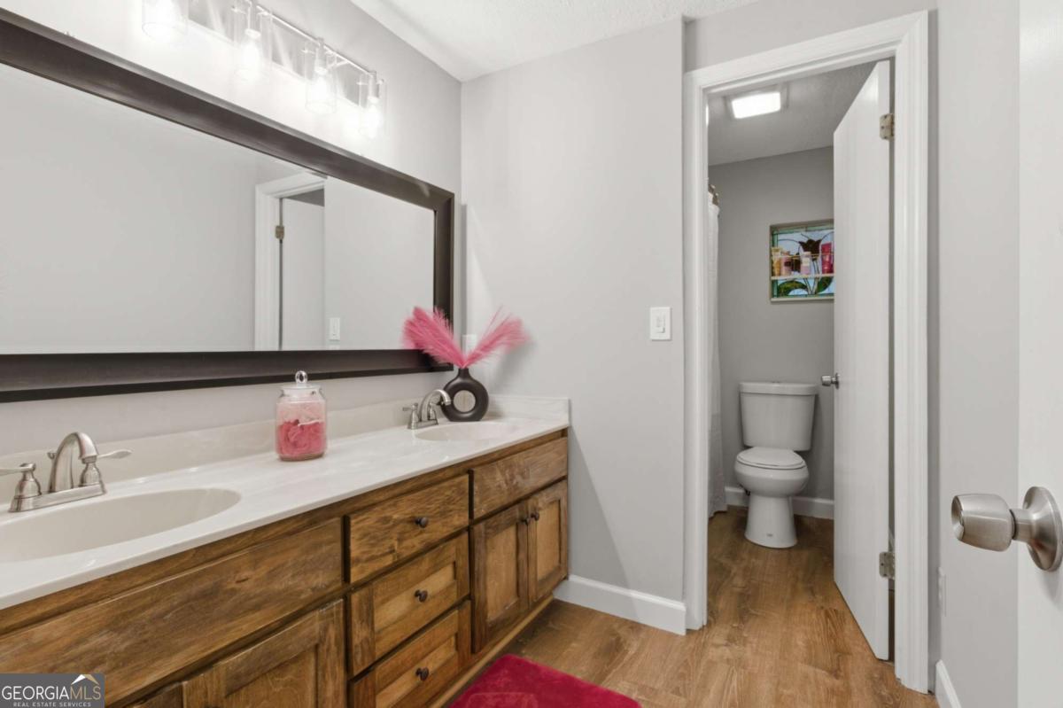
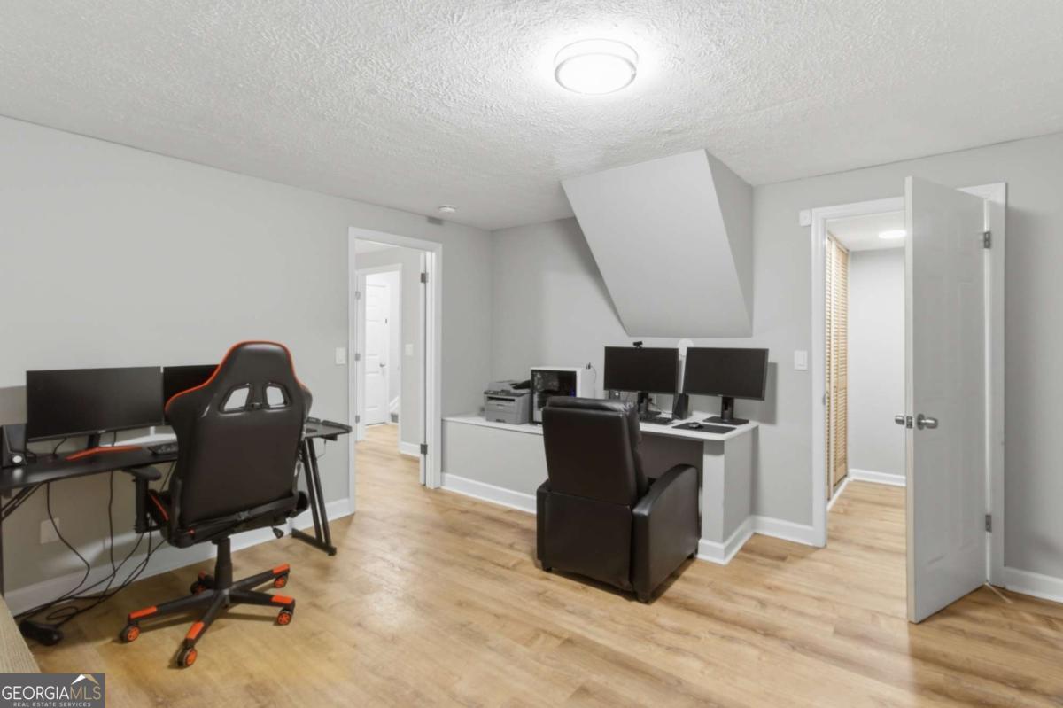
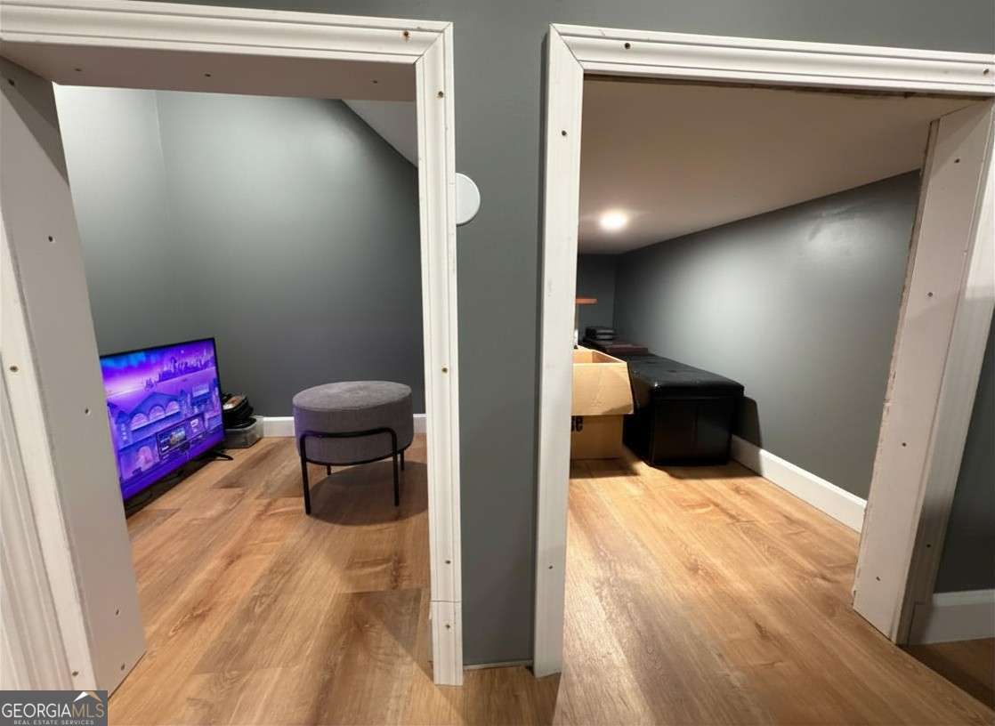
Welcome to this spacious and beautifully updated split-level home located in a quiet, established Duluth neighborhood! This home is ideal for large families, multigenerational living, hosting guests, and entertaining. Offering 5 bedrooms, 3 full bathrooms, and multiple indoor and outdoor living spaces, this move-in-ready home combines comfort and flexibility in a highly desirable location convenient to I-85, shopping, dining, and schools. Step inside to find fresh interior paint, updated lighting throughout, spacious living areas, and a highly functional layout. The kitchen features a large breakfast nook, walk-in pantry, and easy access to the separate dining room. The lower level offers incredible flexibility with a huge family room, additional bedrooms, a full bathroom, and multiple storage areas. A bonus flex room currently used as a movie theater can also serve as a home office, gym, playroom, hobby area, or additional storage space. Enjoy outdoor living with two separate rebuilt deck spaces, a covered patio area, a large fenced backyard, and a newer 10x12 Tuff Shed for additional storage. Major updates completed and/or replaced within recent years include HVAC and furnace systems, water heater, all windows with transferable lifetime warranty, garage door, new front door, LVP flooring, new carpeting, and more. No HOA and no rental restrictions offer additional flexibility for homeowners and investors alike. Don't miss this opportunity to own a spacious, well-maintained, and thoughtfully updated home in one of Duluth's most convenient locations. Schedule your showing today and welcome home!
Additional Information
- Interior Features
- Walk-In Closet(s)
- Property Description
- Brick Front, Other, Traditional
- Flooring
- Carpet, Other
- Appliances
- Dishwasher, Microwave
- Heating
- Central
- Air Conditioning
- Ceiling Fan(s), Central Air
- Stories
- 2 Stories
- Levels
- Two
- Parking
- Garage, Garage Door Opener
- Elementary School
- Chesney
- High School
- Duluth
Mortgage Calculator
Listing courtesy of First American Realty Group.
 © 2026 Georgia MLS. All rights reserved. Information Deemed Reliable But Not Guaranteed.