2080 Waters Ferry Drive, Lawrenceville, GA 30043
- $640,000
- 5
- BD
- 3
- BA
- 5,428
- SqFt








- List Price
- $640,000
- Status
- ACTIVE
- Days on Market
- 89
- Price Change
- ▼ $10,000 1784180190
- MLS#
- 10755638
- Subtype
- Residential
- Style
- Brick Front, Brick/Frame, Traditional
- Year Built
- 1995
- Bedrooms
- 5
- Bathrooms
- 3
- Full Baths
- 2
- Half Baths
- 1
- Living Area
- 5,428
- Lot Size
- 52,272
- Acres
- 1.20
- Subdivision
- Saint Johns Ferry
Property Description
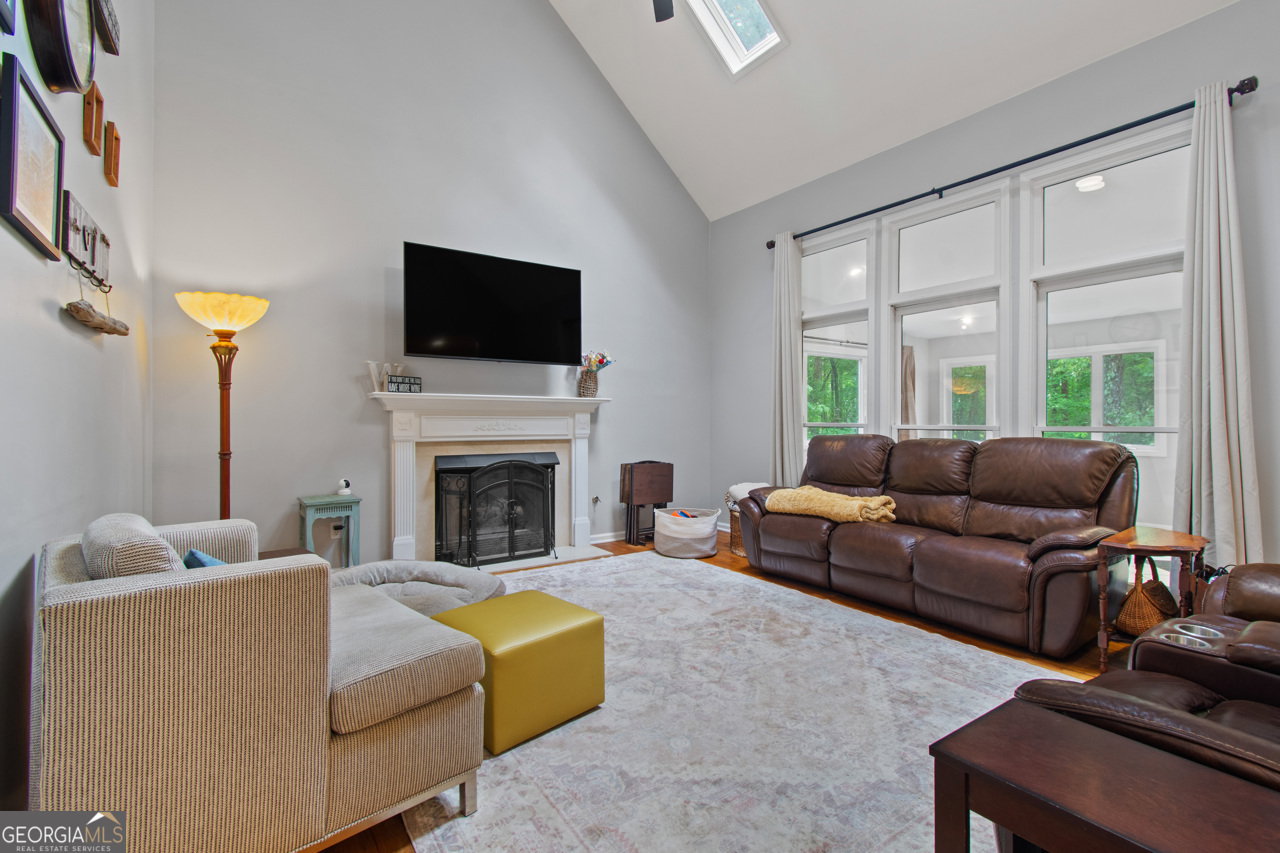
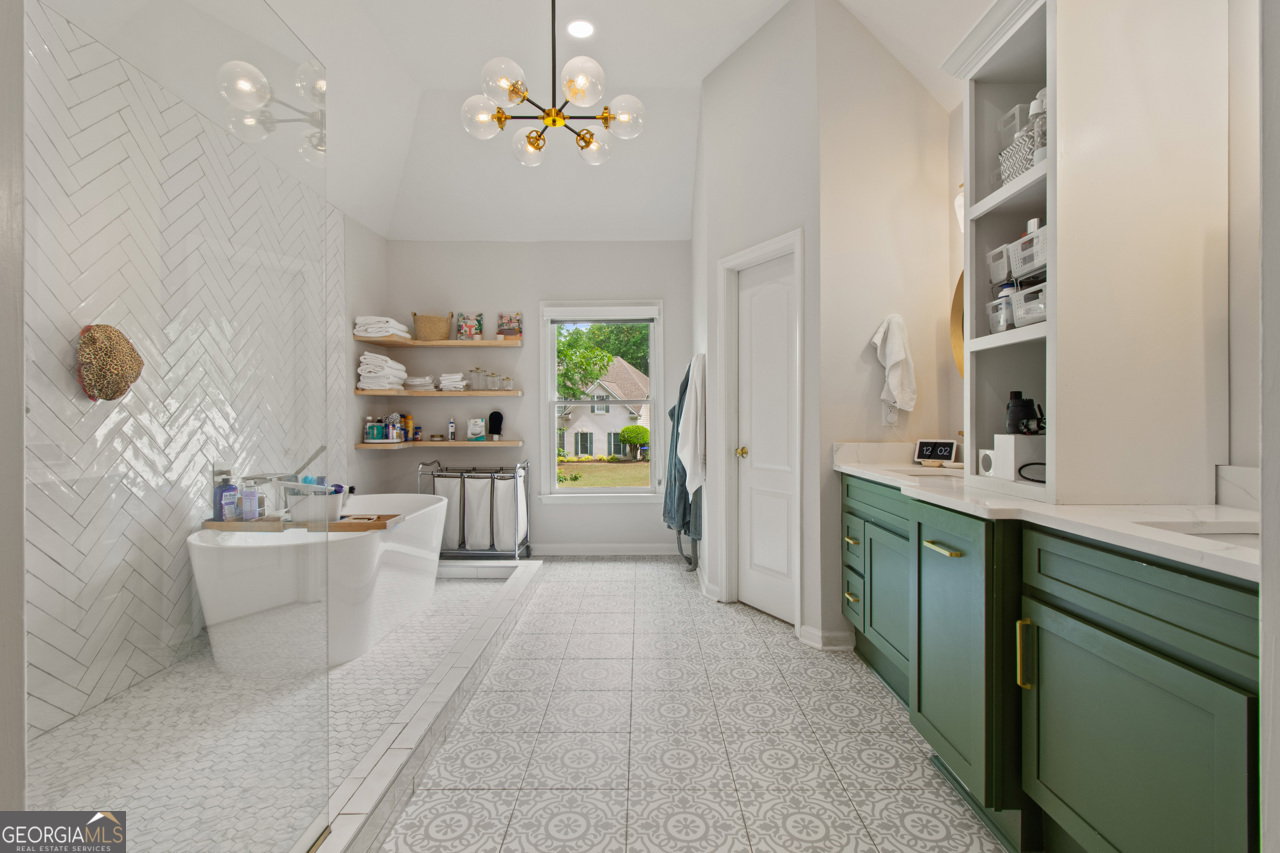
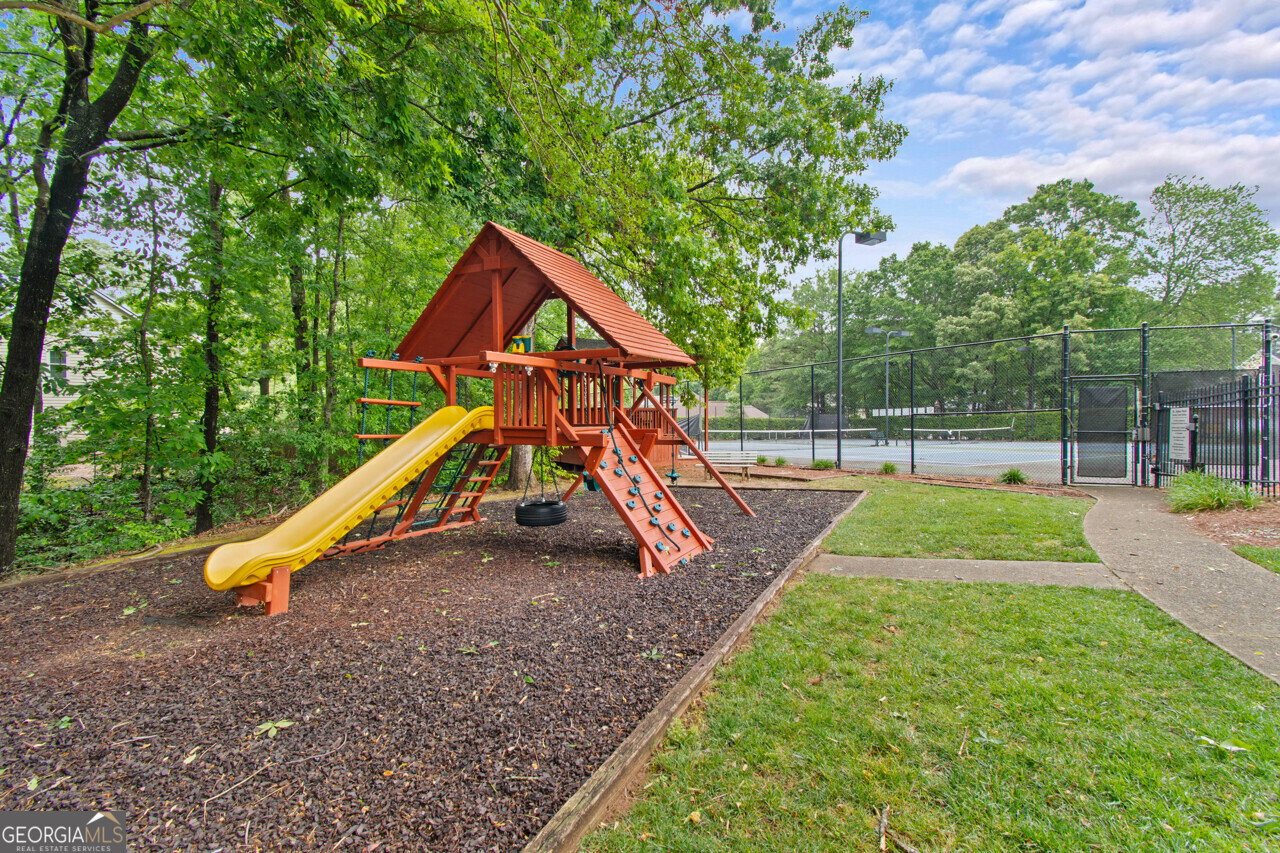
Welcome home!!!! This incredible home has been cherished and meticulously maintained throughout. A magnificent stately two story home with a finished terrace level and located in highly desirable Saint Johns Park - a swim and tennis neighborhood. This exceptional home offers the perfect combination of comfort and modern elegance. Step through the front door into a sunlight-drenched 2 story foyer, flanked by the formal living room and office complete with built-in cabinetry and double French doors for privacy. The gleaming hardwood floors lead you into the well-appointed upgraded kitchen which offers custom recently painted cabinets, premium grade granite countertops, large island, stainless steel appliances (less then 5 years old), walk-in pantry and views the vaulted fireside family room with skylights. Just off the kitchen and family room you will fine the oversized sunroom (13' X 40') with a tiled floor, with A/C unit creating an inviting space for family gatherings, as well as a relaxing area to enjoy the tranquil sounds of nature. Owner's retreat is upstairs and features a spacious bedroom with a trey ceiling, updated luxurious bathroom with tiled floors, seamless glass shower, modern free-standing tub, built-in cabinetry above the vanities with custom cabinets. The 4th bedroom has been converted into the most amazing walk-in closet with floor to ceiling custom built-in cabinets and anchored with a large center island and drawers. This could be converted back to the bedroom. 2 laundry room with washers and dryers - 1 on main and 1 upstairs. daylight terrace level has a bedroom, exercise room, media/den, flex space and a large work room, stubbed for a bath a a walk-out to the screened porch with views of the largest lot in neighborhood, extremely private and wooded. Oversized deck. Conveniently located close to shopping, Mall of Georgia, Coolray Field, many dining choices, easy access to I-85 and 315. Top schools - Collins Hill cluster.
Additional Information
- Interior Features
- Bookcases, Double Vanity, High Ceilings, Separate Shower, Soaking Tub, Tile Bath, Tray Ceiling(s), Entrance Foyer, Vaulted Ceiling(s), Walk-In Closet(s)
- Property Description
- Brick Front, Brick/Frame, Traditional
- Flooring
- Hardwood, Tile
- Appliances
- Dishwasher, Disposal, Dryer, Gas Water Heater, Microwave, Range, Refrigerator, Stainless Steel Appliance(s), Washer
- Heating
- Central, Dual, Natural Gas
- Air Conditioning
- Ceiling Fan(s), Central Air, Dual, Electric
- Stories
- 2 Stories
- Levels
- Two
- Parking
- Garage, Attached, Kitchen Level, Garage Door Opener
- Elementary School
- Taylor
- High School
- Collins Hill
Mortgage Calculator
Listing courtesy of Crye-Leike, Realtors.
 © 2026 Georgia MLS. All rights reserved. Information Deemed Reliable But Not Guaranteed.