210 Masters View Court, Duluth, GA 30097
- $850,000
- 4
- BD
- 4
- BA
- 3,850
- SqFt












- List Price
- $850,000
- Status
- ACTIVE
- Days on Market
- 91
- MLS#
- 10752903
- Subtype
- Residential
- Style
- A-Frame
- Year Built
- 1993
- Bedrooms
- 4
- Bathrooms
- 4
- Full Baths
- 4
- Living Area
- 3,850
- Lot Size
- 18,208
- Acres
- 0.42
- Subdivision
- Standard View
Property Description
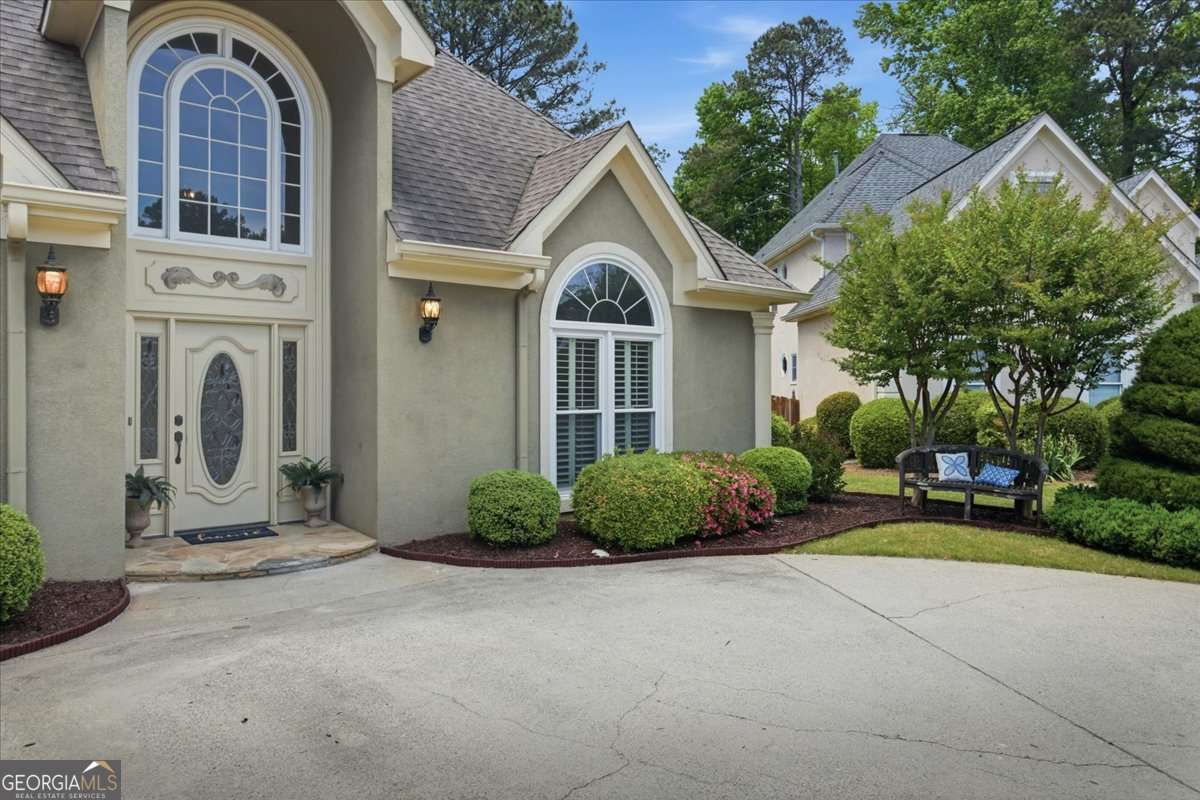
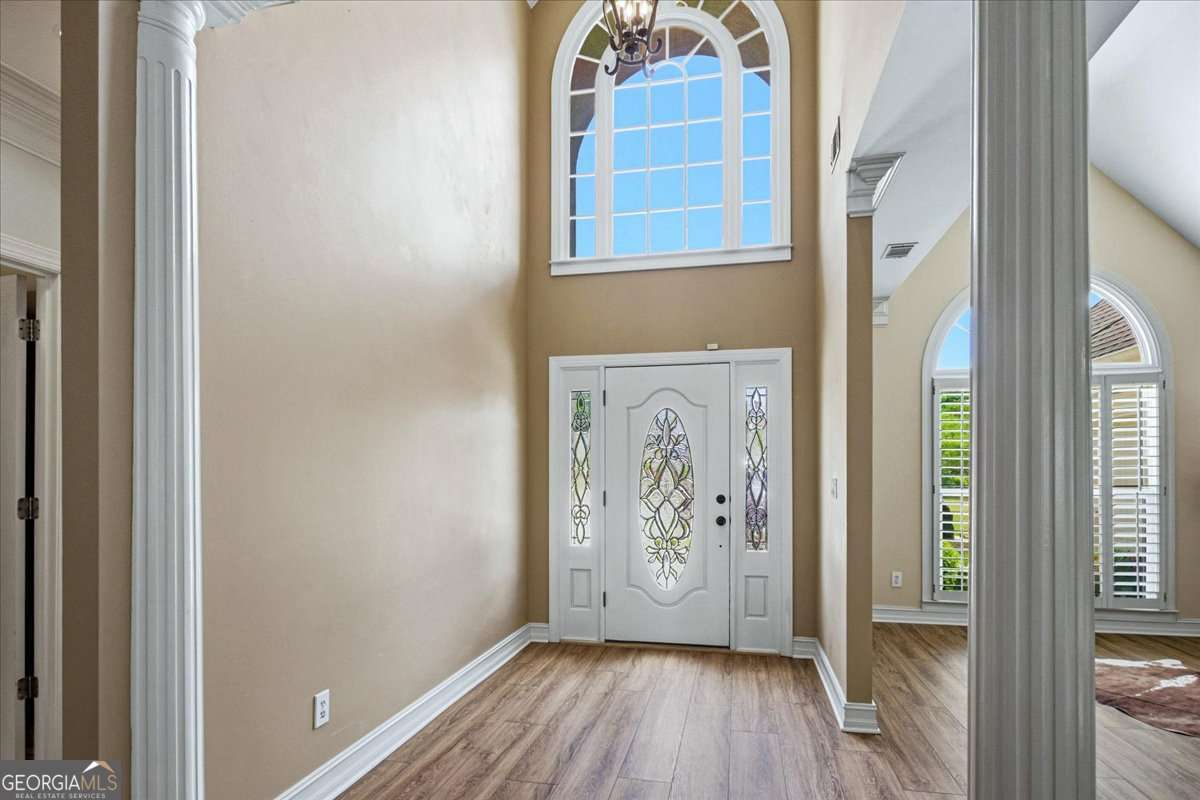
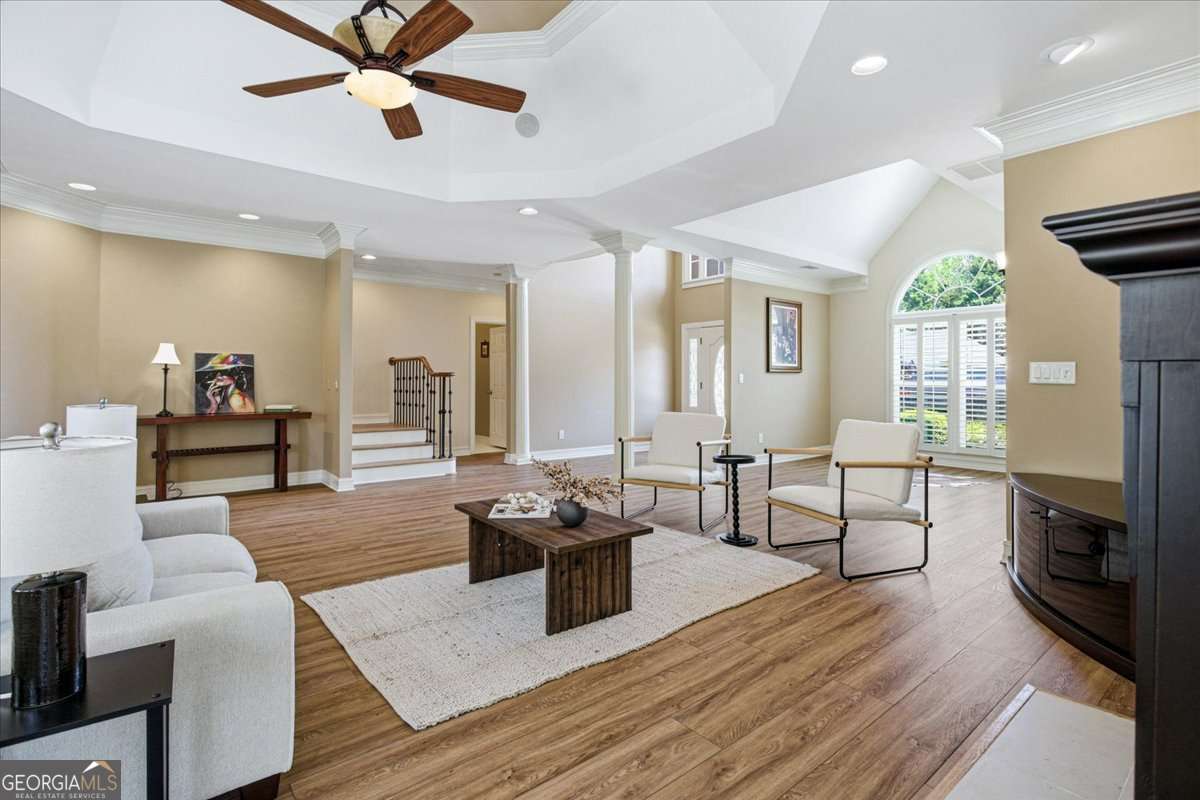
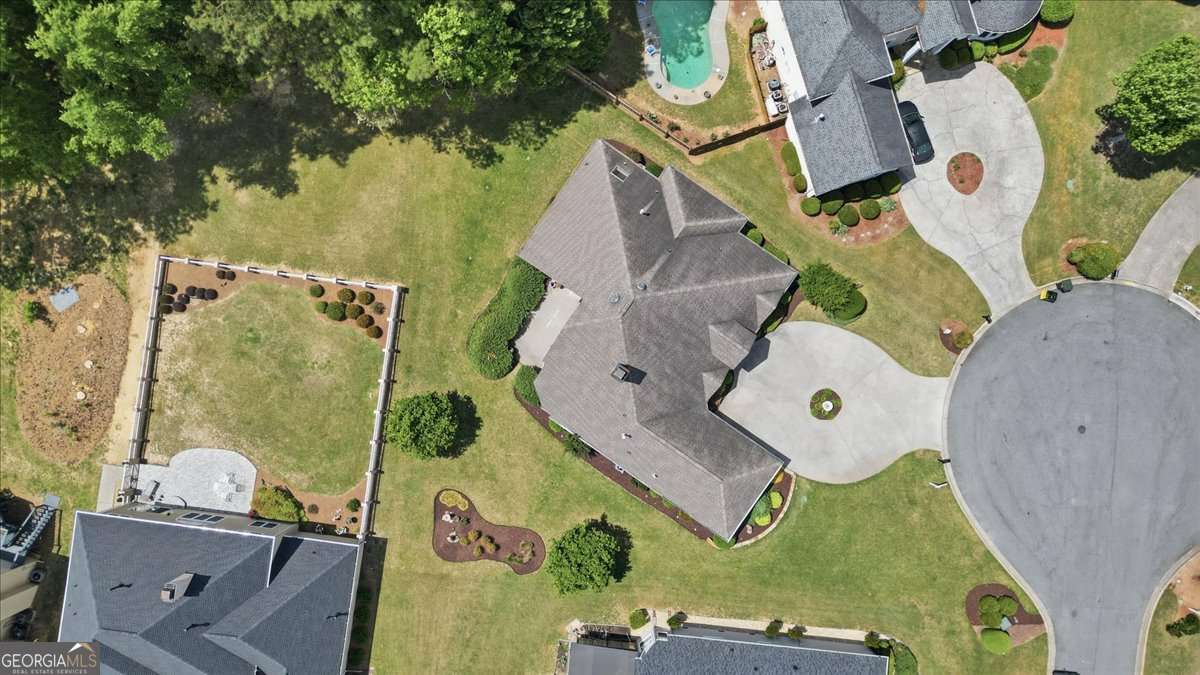
*OFFERING 1% RATE BUY DOWN WITH PREFERRED LENDER*Priced below appraised value*Imagine living in this one-of-a-kind home in Johns Creek's Northview School district. This is not a cookie-cutter Builder special. One of the largest lots in the sought-after Standard View Subdivision, this beauty contains unique features not found elsewhere. Welcomes you with the eye-catching fresh floors through the main with hardwood flanking the stairs and upper level. A peek-a-boo fireplace lends a view to the kitchen. The kitchen is open with a wood-stained island containing an under-counter oven and downdraft iron cooktop-no overhead hood to contend with. A dinette area tucked within bay windows completes this warm and cozy kitchen. Offering three bedrooms on the Main. A formal Master and a second sub-Master are in the rear with another front-of-the-house bedroom. The upper level boasts a custom office with built-in glass door bookcase. Rod-iron railings provide a very open workspace. Don't miss the second floor fourth bedroom !! with private bath rounds out the upper level. Let's move outdoors... From the approach, this house is one-of-a-kind in this community. The front curb appeal includes a circular drive, hand cut stacked-stone planters. The rear includes wood-bordered decorative islands. The patio contains a bonsaied Juniper flanking the area to provide privacy. Oh, by the way, no need to drive anywhere to view 4th of July fireworks. Have friends and family over for a spectacular unobstructed view of the Standard Club firework display all from the privacy of your patio. 2021 HVAC,2018 Water Heater, Newer Roof, All New Windows.
Additional Information
- Interior Features
- Master On Main Level
- Exterior Features
- Garden
- HOA Fee
- $540
- Property Description
- A-Frame
- Flooring
- Hardwood, Laminate
- Appliances
- Dishwasher, Disposal, Dryer, Refrigerator, Washer
- Heating
- Central
- Air Conditioning
- Central Air
- Stories
- 1.5 Stories
- Levels
- One and One Half
- Parking
- Garage, Attached
- Elementary School
- Findley Oaks
- High School
- Northview
Mortgage Calculator
Listing courtesy of Keller Williams Realty Atlanta North.
 © 2026 Georgia MLS. All rights reserved. Information Deemed Reliable But Not Guaranteed.