1180 Brading Place, Lawrenceville, GA 30043
- $599,999
- 5
- BD
- 3
- BA






- List Price
- $599,999
- Status
- ACTIVE
- Days on Market
- 19
- MLS#
- 10832528
- Subtype
- Residential
- Style
- Brick Front, Craftsman, Traditional
- Year Built
- 2021
- Bedrooms
- 5
- Bathrooms
- 3
- Full Baths
- 3
- Lot Size
- 10,454
- Acres
- 0.24
- Subdivision
- Wynstead
Property Description
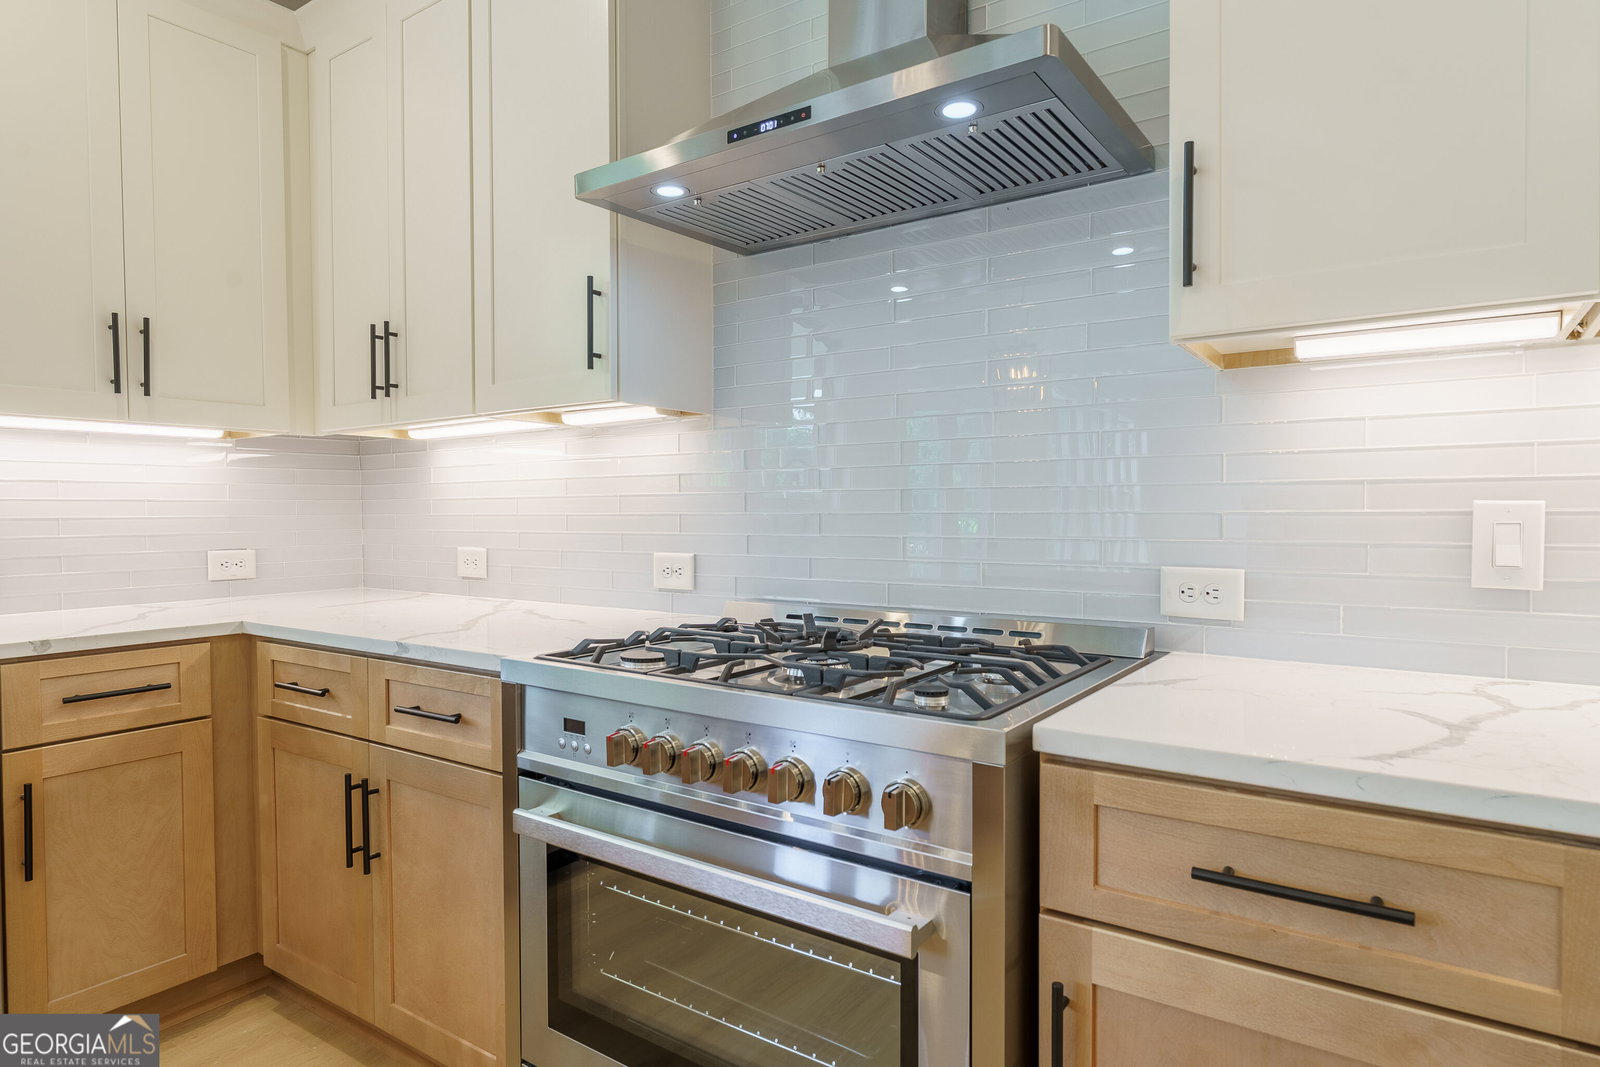
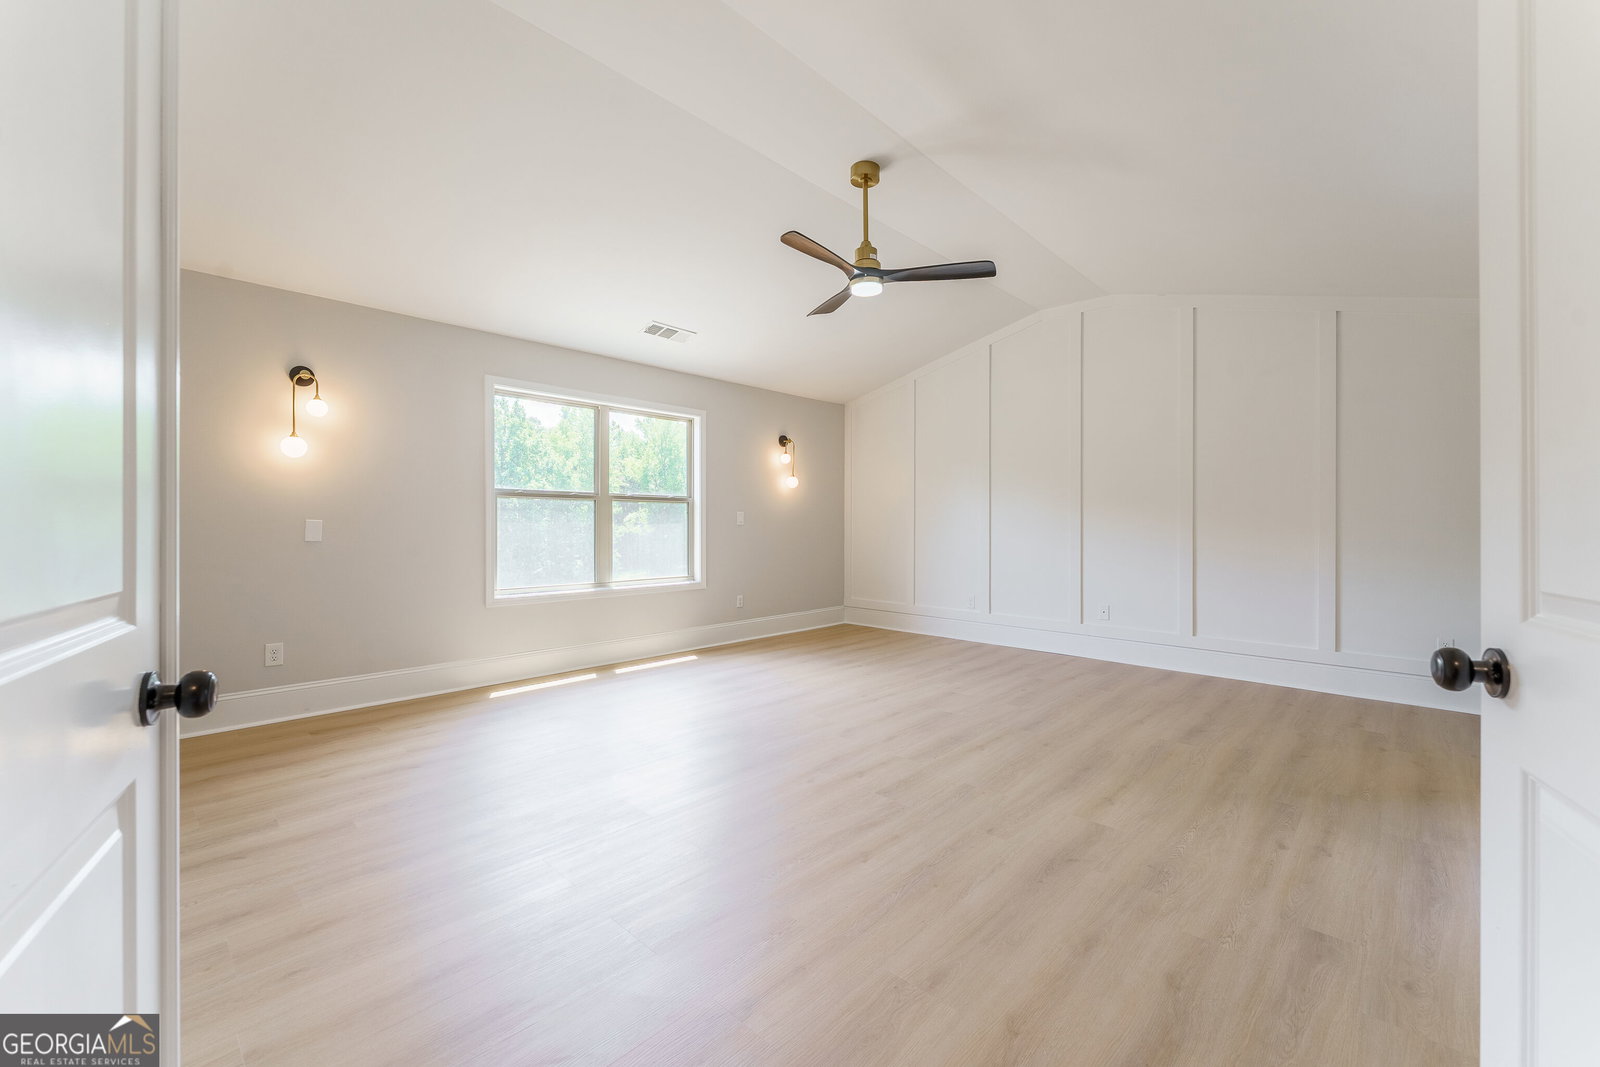
2021 Built - Completely Renovated from TOP TO BOTTOM & Move-In Ready! This exceptional 5-bed, 3-bath home has undergone a full interior transformation, featuring new interior paint throughout and a complete designer-level renovation that elevates every space. A dramatic two-story foyer with an elegant chandelier sets the tone the moment you enter. The formal living and dining rooms are framed with custom cedar-trimmed entry casings and upgraded lighting. The entire home features brand-new LVP flooring, and every bathroom has been fully redesigned with designer tile selections, pebble-stone accents, and custom cabinetry-each bathroom uniquely styled with its own curated look. The primary suite showcases a spa-inspired bath with an extended walk-in shower and a freestanding soaking tub, creating a truly breathtaking retreat. The family room offers a beautiful stone fireplace and flows seamlessly into the showpiece kitchen. This chef-inspired kitchen features a commercial vent-out hood, professional-grade range, a large peninsula island, 42-inch two-tone cabinetry, quartz countertops, glass subway tile to the ceiling, a farmhouse apron sink, and thoughtfully selected designer fixtures. Every detail reflects 2026 design trends, making the home feel fresh, modern, and elevated. Additional highlights include tall baseboards, 7.5-inch LVP flooring, 9-foot ceilings, 2-inch blinds, covered deck, garage door opener, and a spacious loft perfect for a media room, playroom, or second living space. A bedroom on the main level with a full bath provides ideal flexibility for guests or multigenerational living. Outside, enjoy a large, level, wooded backyard-perfect for entertaining, gardening, or future outdoor enhancements. This home is a rare find with its combination of modern upgrades, thoughtful design, and prime location. Don't miss this opportunity - it will not last!
Additional Information
- Interior Features
- Double Vanity, High Ceilings, Split Bedroom Plan, Tray Ceiling(s), Vaulted Ceiling(s), Walk-In Closet(s)
- Exterior Features
- Other
- HOA Fee
- $650
- Property Description
- Brick Front, Craftsman, Traditional
- Flooring
- Carpet
- Appliances
- Dishwasher, Disposal, Double Oven, Electric Water Heater, Microwave
- Heating
- Central, Forced Air, Natural Gas, Zoned
- Air Conditioning
- Ceiling Fan(s), Central Air, Zoned
- Stories
- 2 Stories
- Levels
- Two
- Parking
- Garage, Attached
- Elementary School
- Woodward Mill
- High School
- Mountain View
Mortgage Calculator
Listing courtesy of Kelly Kim Real Estate.
 © 2026 Georgia MLS. All rights reserved. Information Deemed Reliable But Not Guaranteed.