1108 W Union Grove Circle, Auburn, GA 30011
- $492,000
- 4
- BD
- 3
- BA
- 2,984
- SqFt




- List Price
- $492,000
- Status
- ACTIVE
- Days on Market
- 48
- Price Change
- ▼ $3,000 1784765678
- MLS#
- 7781014
- Subtype
- Residential
- Style
- Traditional
- Year Built
- 2018
- Bedrooms
- 4
- Bathrooms
- 3
- Full Baths
- 2
- Half Baths
- 1
- Living Area
- 2,984
- Lot Size
- 8,712
- Acres
- 0.20
- Subdivision
- Parkside At Mulberry
- Neighborhood
- Parkside At Mulberry
Property Description
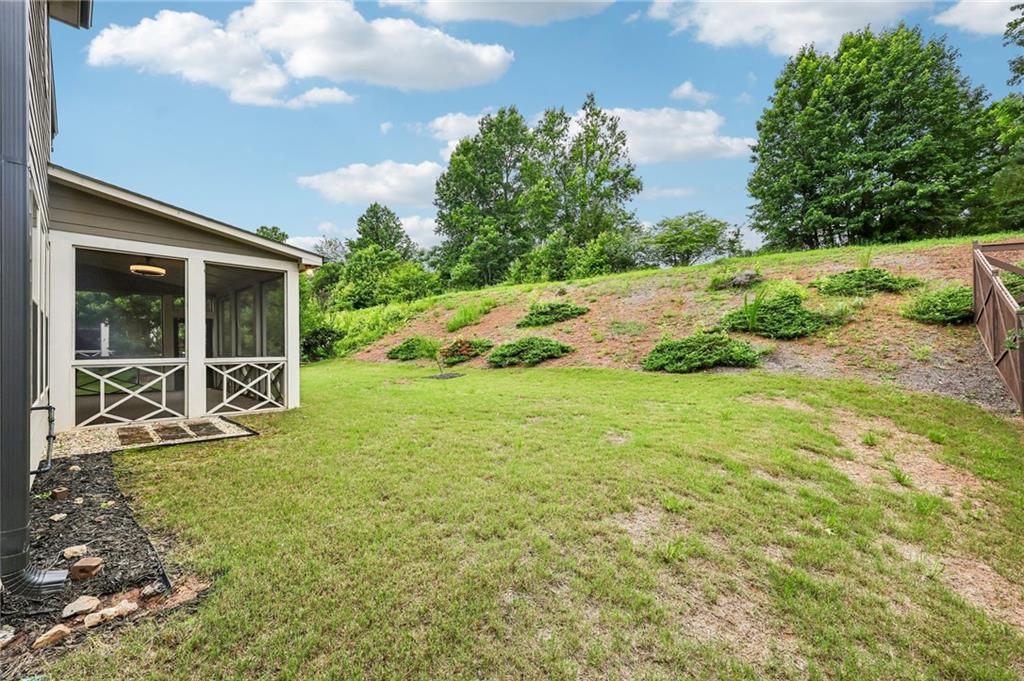
Exquisite 4-Bedroom Home Steps From Little Mulberry Park! Welcome to 1108 W Union Grove Circle, a beautiful 2-story sanctuary tucked away in the desirable Parkside at Mulberry community. Built in 2018, this spacious 4-bedroom, 4-bathroom home effortlessly blends modern luxury with everyday comfort across 2,984 square feet of light-filled living space. Step inside to high ceilings and elegant hardwood flooring that guides you into a grand family room, highlighted by a stunning coffered ceiling and a cozy masonry fireplace. The gourmet kitchen is a chef’s dream, featuring premium granite countertops, a massive central island perfect for breakfast stool seating, and plenty of cabinet storage. Nearby, a practical mudroom and a dedicated laundry room add ultimate convenience to daily life. Upstairs, the oversized primary suite is your private oasis, complete with an elegant tray ceiling and a spa-like 5-piece bathroom. Three additional spacious bedrooms ensure plenty of space for family, guests, or a home office. Step out back to enjoy the private, screened-in patio overlooking a generous yard that is perfect for peaceful mornings or weekend gatherings. Situated within walking distance to the hiking and biking trails of Little Mulberry Park and zoned for top-rated Gwinnett County schools (including Mulberry Elementary), this home is a rare find!
Additional Information
- Interior Features
- Crown Molding, Double Vanity, Entrance Foyer, Tray Ceiling(s), Walk-In Closet(s), Other
- Exterior Features
- Rain Gutters
- Taxes
- $6,762
- HOA Fee
- $760
- HOA Freqency
- Annually
- Property Description
- Traditional
- Flooring
- Carpet, Hardwood
- Appliances
- Dishwasher, Gas Range
- Heating
- Electric, Heat Pump
- Air Conditioning
- Ceiling Fan(s), Central Air
- Exterior Construction
- Brick, Vinyl Siding
- Exterior Features
- Rain Gutters
- Stories
- Two
- Levels
- Two
- Roof
- Composition
- Parking
- Garage
- Garage Spaces
- 2
- Elementary School
- Mulberry
- Middle School
- Dacula
- High School
- Dacula
- View
- Trees/Woods
Mortgage Calculator
Listing courtesy of Redfin Corporation.
 Listings on this website come from the FMLS IDX Compilation and may be held by brokerage firms other than the owner of this website. The listing brokerage is identified in any listing details. Information is deemed reliable but is not guaranteed. If you believe any FMLS listing contains material that infringes your copyrighted work, please click here to review our DMCA policy and learn how to submit a takedown request. © 2026 FMLS. Last updated