6010 Robbs Drive, Cumming, GA 30041
- $2,750,000
- 5
- BD
- 5
- BA
- 6,882
- SqFt




- List Price
- $2,750,000
- Status
- ACTIVE
- Days on Market
- 118
- Price Change
- ▼ $50,000 1786173591
- MLS#
- 7773960
- Subtype
- Residential
- Style
- Mediterranean
- Year Built
- 2006
- Bedrooms
- 5
- Bathrooms
- 5
- Full Baths
- 4
- Half Baths
- 1
- Living Area
- 6,882
- Lot Size
- 25,700
- Acres
- 0.59
Property Description
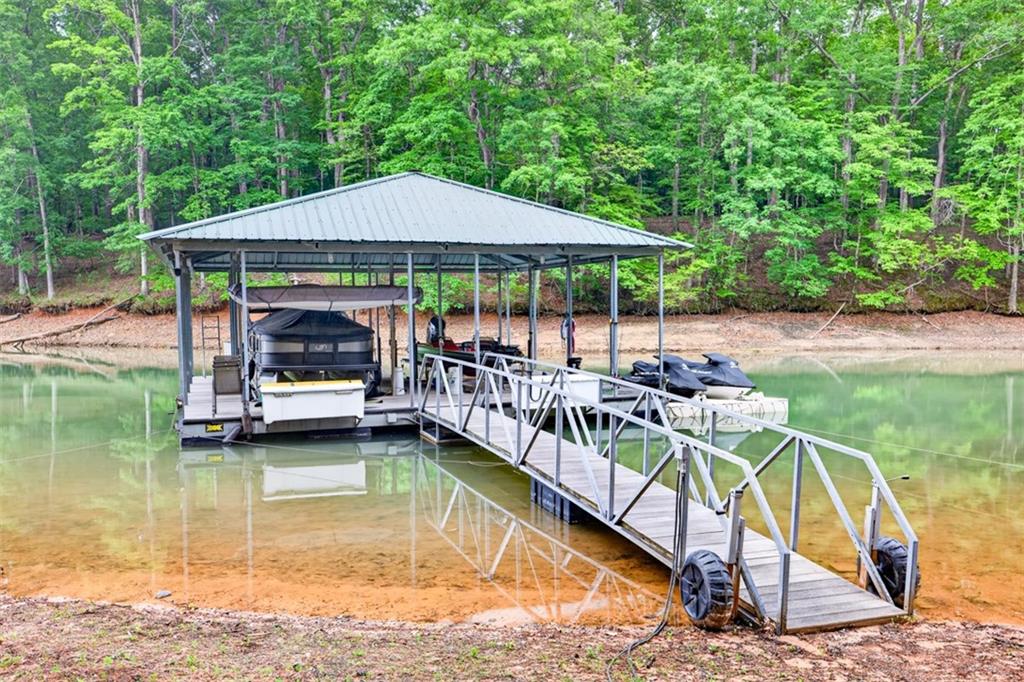
Exclusive Luxury Custom Built Mediterranean Accent Home on Six Mile Creek Cove of Lake Lanier, its nestled in a Private Gated Enclave of 3 homes on Cul de sac in prime location of Cumming *Close to 7000sq ft of Amazing State of the Art Upgrades, Meticulously Maintained w/Pride of Ownership *Drive down New Stamped Concrete Driveway w/ Aggrekoat Concrete Coating by Concrete Craft *Freshly Painted Exterior *Beautiful New French Doors to Welcoming Foyer w/12' Lighted Coffered Ceilings to Open Dining w/Trey Ceiling Featuring Custom Powered Draperies, Open Staircase to Terrace Level & Extends to Sitting Area, Leading to Large Private Master Suite w/Brazilian Hardwood Floors & Hunter Douglas Motorized Blinds throughout main level, Extensive Window w/French Doors leading to Covered Porch overlooking Resort Style Outdoor Space, Gorgeous New Master Bath w/Standing Tub & walk in Shower, Custom Wardrobe & Cabinets w/tons of storage *Updated Kitchen w/High End Appliances, including Sub Zero Drawer Refrigerator & Freezer *Trash Compactor *New Backsplash & Quartz Countertops **Newly added Breakfast Area that is Open to Kitchen over looking Resort Style Pool on one side & Family Room on other **Stone Fireplace w/gas logs & built in Custom Cabinets, Tons of Light, 2 additional Bedrooms on Main w/Newly Remodeled Shared Bath *Built in Display Cabinets along entire wall leading to Laundry Room & Expansive 3 Car Garage Pre-Wired for EV, Custom Cabinets, Tiled Floors, Fans & AC *Covered Deck Patio across back w/Sunbrella Custom Draperies, Retractable Screen Doors, Commercial Infrared Heaters, Entrance from Patio to Fully Remodeled 1/2 Bath for easy access *Staircase to Terrace Level opens to Game Room leading to Kitchen w/Tiled Floor & a Walk-in Temperature Controlled 120 Bottle Wine Celler plus additional Dual Zoned Sub Zero Wine Cabinet, UPGRADES GALORE, Kitchen open to 2nd Family Room w/Custom Cabinets & Stone Gas Log Fireplace *2-Over-sized Bedrooms w/Baths *Additional Workout/Playroom or Office *2nd Bathroom w/Custom Locker Cabinets, Steam Shower & Tile Floors *2nd Laundry w/Tons of Storage & SAFE ROOM *Walk out to Resort Living Infinity Edge Heated, Lighted, Salt Water, Pebble Tec Pool w/Slide *SONOS Audio System *Mosquito Nix Mist System (Upstairs Patio, Back & Side Yards) **Outdoor Kitchen fully remodeled *New Pergola, Gas Grill w/Gas Line Connection, Kamado Joe Smoker, Pizza Oven, Sink, Frig, Hood Vent, Heaters, Fan & Lighting * Free Standing Hot Tub *Wood Burning Fire Pit *New WHOLE HOUSE GENERATOR *Extensive Landscaping, Outdoor Lighting & Sprinkler System *Fire & Security System w/Cameras Indoor/Outdoor *New Roof w/Leaf Filter Gutter System & Downspouts carrying transferable Lifetime Warranty *3 Newer Carrier HVAC Units *32x32 Dock boast Brazilian IPE Hardwood Decking, Electricity, Lights, Water, Ceiling Fans & 2020 6000 UL2-2 Tank HydroHoist Boat Lift *Shared Dock w/Great Next Door Neighbors @ 6020 Robbs Dr. *Lighted Path to Lake & Dock *Septic Tank Pumped & Serviced 2025 *So Many More Upgrades to List, You have to Come See for Yourself...This Home is Absolutely AMAZING!!
Additional Information
- Interior Features
- Bookcases, Cathedral Ceiling(s), Coffered Ceiling(s), Dry Bar, Entrance Foyer, High Ceilings 10 ft Lower, Low Flow Plumbing Fixtures, Recessed Lighting, Sauna, Smart Home, Sound System, Walk-In Closet(s)
- Exterior Features
- Gas Grill, Lighting, Rain Gutters
- Taxes
- $3,558
- Property Description
- Mediterranean
- Flooring
- Carpet, Hardwood, Stone
- Appliances
- Dishwasher, Double Oven, ENERGY STAR Qualified Appliances, ENERGY STAR Qualified Water Heater, Gas Cooktop, Gas Water Heater, Microwave, Refrigerator, Tankless Water Heater
- Heating
- Forced Air, Heat Pump, Natural Gas
- Air Conditioning
- Ceiling Fan(s), Central Air, ENERGY STAR Qualified Equipment
- Exterior Construction
- Stucco
- Exterior Features
- Gas Grill, Lighting, Rain Gutters
- Stories
- Two
- Levels
- Two
- Roof
- Composition
- Parking
- Garage, Garage Door Opener, Garage Faces Side, Kitchen Level
- Garage Spaces
- 3
- Elementary School
- Chattahoochee - Forsyth
- Middle School
- Little Mill
- High School
- East Forsyth
- View
- Lake, Water
Mortgage Calculator
Listing courtesy of Smart Decision- Sharon Dover And Associates.
 Listings on this website come from the FMLS IDX Compilation and may be held by brokerage firms other than the owner of this website. The listing brokerage is identified in any listing details. Information is deemed reliable but is not guaranteed. If you believe any FMLS listing contains material that infringes your copyrighted work, please click here to review our DMCA policy and learn how to submit a takedown request. © 2026 FMLS. Last updated