1405 Bramlett Forest Trail, Lawrenceville, GA 30045
- $454,900
- 6
- BD
- 4
- BA
- 2,012
- SqFt



- List Price
- $454,900
- Status
- ACTIVE
- Days on Market
- 269
- Price Change
- ▼ $20,000 1781946278
- MLS#
- 7693705
- Subtype
- Residential
- Style
- Traditional
- Year Built
- 2002
- Bedrooms
- 6
- Bathrooms
- 4
- Full Baths
- 3
- Half Baths
- 1
- Living Area
- 2,012
- Lot Size
- 18,295
- Acres
- 0.42
- Subdivision
- Melrose 02
- Neighborhood
- Melrose 02
Property Description
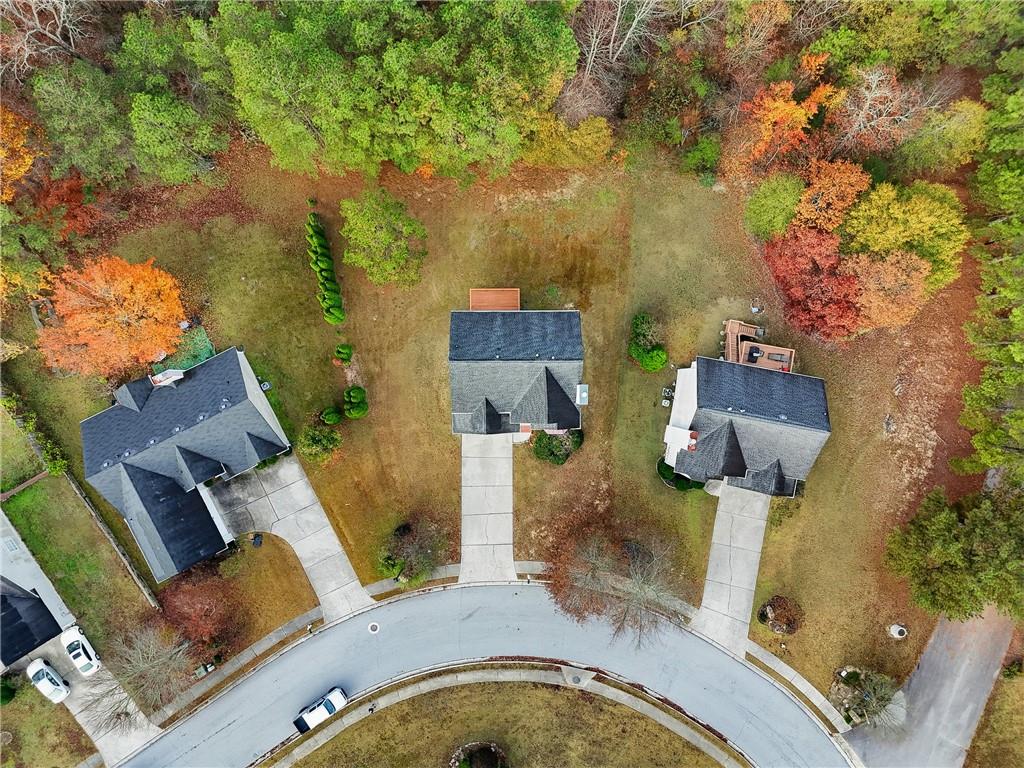
Beautifully renovated and move-in ready, this spacious 6-bedroom, 3.5-bath home offers a functional layout, modern updates, and exceptional versatility. The home features brand-new flooring throughout, fresh interior paint, new light fixtures, and a fully updated kitchen with all new appliances, creating a bright and inviting living space. The main and upper levels offer generous living areas filled with natural light, while the fully finished basement expands the home’s living options and includes two bedrooms, a full bathroom, a family room, and a kitchen area—ideal for extended family, guests, or flexible living needs. Major system updates include a new HVAC system and new water heater, providing comfort and peace of mind for years to come. Enjoy outdoor living with an upper-level deck/balcony overlooking a private backyard. Additional highlights include a 2-car attached garage, ample driveway parking, and a quiet neighborhood setting. Conveniently located near schools, shopping, dining, and major highways, this home offers space, upgrades, and value all in one. A must-see property—schedule your showing today. Seller is offering a 1-year 2-10 Home Buyers warranty for added buyer peace on mind.
Additional Information
- Interior Features
- Entrance Foyer, His and Hers Closets, Recessed Lighting, Walk-In Closet(s)
- Exterior Features
- Balcony
- Taxes
- $1,266
- HOA Fee
- $555
- HOA Freqency
- Annually
- Property Description
- Traditional
- Flooring
- Carpet, Luxury Vinyl, Tile
- Appliances
- Dishwasher, Disposal, Gas Range, Gas Water Heater, Microwave, Refrigerator
- Heating
- Central, Hot Water, Natural Gas
- Air Conditioning
- Ceiling Fan(s), Central Air
- Exterior Construction
- Brick Front, Vinyl Siding
- Exterior Features
- Balcony
- Stories
- Two
- Levels
- Two
- Roof
- Shingle
- Parking
- Garage, Garage Door Opener, Garage Faces Front
- Garage Spaces
- 2
- Elementary School
- Alcova
- Middle School
- Dacula
- High School
- Dacula
- View
- Trees/Woods
Mortgage Calculator
Listing courtesy of Maxima Realty LLC.
 Listings on this website come from the FMLS IDX Compilation and may be held by brokerage firms other than the owner of this website. The listing brokerage is identified in any listing details. Information is deemed reliable but is not guaranteed. If you believe any FMLS listing contains material that infringes your copyrighted work, please click here to review our DMCA policy and learn how to submit a takedown request. © 2026 FMLS. Last updated