693 Secret Garden Lane, Dacula, GA 30019
- $564,667
- 5
- BD
- 4
- BA
- 2,884
- SqFt



- List Price
- $564,667
- Status
- ACTIVE
- Days on Market
- 114
- Price Change
- ▼ $50,000 1784250854
- MLS#
- 7747992
- Subtype
- Residential
- Style
- Traditional
- Year Built
- 2026
- Bedrooms
- 5
- Bathrooms
- 4
- Full Baths
- 4
- Living Area
- 2,884
- Subdivision
- Pinecrest Ridge
- Neighborhood
- Pinecrest Ridge
Property Description
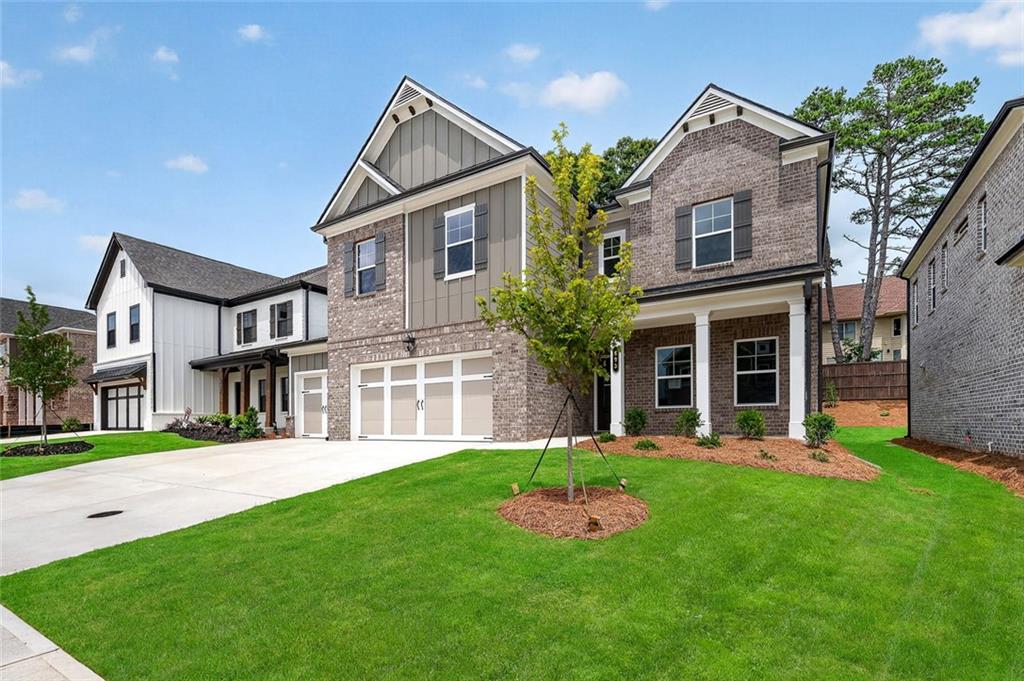
Cascade This beautifully crafted move-in-ready new construction home offers the perfect blend of space, comfort, and functionality with 5 bedrooms and 4 bathrooms designed for modern living. Step inside to a welcoming foyer that opens to a versatile flex space, ideal for a home office, formal sitting area, or playroom, with an elegant staircase leading to the second level. The thoughtfully designed main level features a seamless flow from the mudroom and spacious pantry off the garage into the heart of the home—the kitchen—overlooking the breakfast area and expansive great room, creating the perfect space for everyday living and entertaining. Step outside from the breakfast area to enjoy the rear covered porch, ideal for relaxing or hosting guests. A convenient main-level bedroom with a walk-in closet and adjacent full bath with linen storage provides the perfect guest suite or private space for multi-generational living. Upstairs, a centrally located loft offers additional flexible living space, perfect for a media room, lounge, or study area. The luxurious primary suite features a large walk-in closet with direct access to the laundry room for added convenience. The spa-inspired primary bath includes dual vanities and a private water closet. Bedroom 2 enjoys its own private bath, while Bedrooms 3 and 4 share a well-appointed full bath. With its smart layout, stylish finishes, and move-in-ready convenience, this home is designed to meet the needs of today’s lifestyle.
Additional Information
- Interior Features
- High Ceilings 9 ft Main, His and Hers Closets, Smart Home, Walk-In Closet(s), Other
- Exterior Features
- Other
- Taxes
- $10
- HOA Fee
- $900
- HOA Freqency
- Annually
- Property Description
- Traditional
- Flooring
- Other
- Appliances
- Dishwasher, Disposal, Electric Cooktop, Refrigerator, Other
- Heating
- Electric, ENERGY STAR Qualified Equipment, Other
- Air Conditioning
- Central Air, Electric, ENERGY STAR Qualified Equipment, Other
- Exterior Construction
- Vinyl Siding, Other
- Exterior Features
- Other
- Stories
- Two
- Levels
- Two
- Roof
- Other
- Parking
- Attached, Driveway, Garage
- Garage Spaces
- 3
- Elementary School
- Dyer
- Middle School
- Twin Rivers
- High School
- Mountain View
- View
- Neighborhood, Other
Mortgage Calculator
Listing courtesy of Chafin Realty, Inc..
 Listings on this website come from the FMLS IDX Compilation and may be held by brokerage firms other than the owner of this website. The listing brokerage is identified in any listing details. Information is deemed reliable but is not guaranteed. If you believe any FMLS listing contains material that infringes your copyrighted work, please click here to review our DMCA policy and learn how to submit a takedown request. © 2026 FMLS. Last updated