1755 Lark Trail, Jefferson, GA 30549
- $530,000
- 6
- BD
- 4
- BA
- 3,553
- SqFt






- List Price
- $530,000
- Status
- ACTIVE
- Days on Market
- 103
- MLS#
- 7781164
- Subtype
- Residential
- Style
- Contemporary
- Year Built
- 2018
- Bedrooms
- 6
- Bathrooms
- 4
- Full Baths
- 3
- Half Baths
- 1
- Living Area
- 3,553
- Lot Size
- 54,885
- Acres
- 1.26
- Subdivision
- Finch Landing Phase 4
- Neighborhood
- Finch Landing Phase 4
Property Description
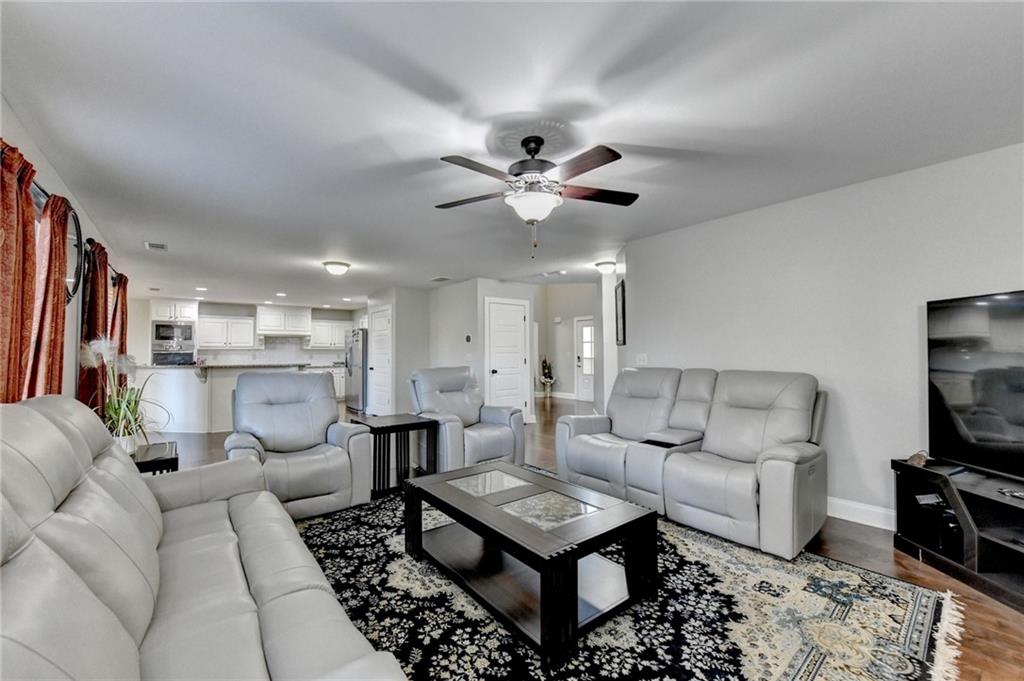
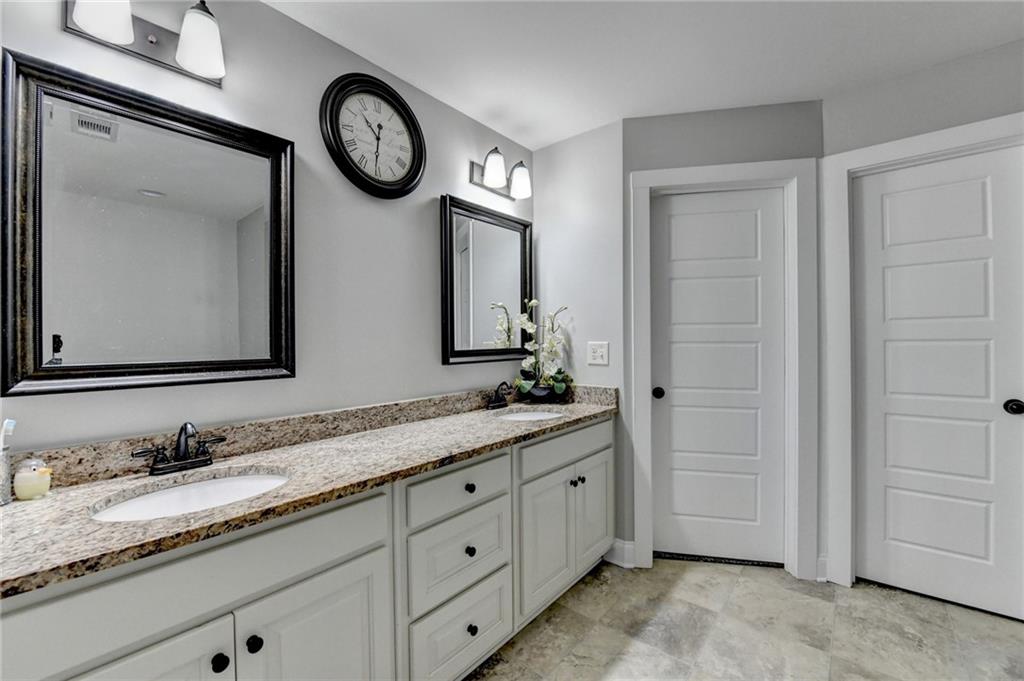
Experience timeless elegance and modern comfort in this beautifully designed Craftsman-style home. Featuring two wood-burning fireplaces, this spacious residence offers a perfect blend of character and contemporary design. The upper level includes four large bedrooms, while the lower level provides two additional bedrooms, a full bath, and a versatile media or playroom. The luxurious primary suite accommodates oversized furnishings and boasts a generous walk-in closet with direct access to the laundry area. Enjoy cooking and entertaining in the open floor plan, where the living room fireplace and adjacent dining area with a second fireplace create an inviting atmosphere for family and friends. Step outside to a beautifully fenced backyard with an expansive deck—ideal for gatherings and relaxation. Modern upgrades include smart locks, ADT security, smart thermostats, and a high-efficiency mini-split system on the lower level. The home also features a Tesla fast wall charger and LED Halo Air Purification systems on both upper AC units. As the largest home in the neighborhood, this four-year-old residence offers generous yard space and a unique layout. Community amenities include a saltwater pool, playgrounds, pavilion, and volleyball court—perfect for an active lifestyle. Experience exceptional comfort, style, and innovation in this remarkable home—crafted for modern living and timeless enjoyment.
Additional Information
- Interior Features
- Recessed Lighting, Smart Home
- Exterior Features
- Balcony, Private Entrance, Private Yard
- Taxes
- $4,211
- HOA Fee
- $450
- HOA Freqency
- Annually
- Property Description
- Contemporary
- Flooring
- Carpet, Ceramic Tile, Hardwood
- Appliances
- Dishwasher, Disposal
- Heating
- Central
- Air Conditioning
- Ceiling Fan(s)
- Exterior Construction
- Brick Front
- Exterior Features
- Balcony, Private Entrance, Private Yard
- Stories
- Three Or More
- Levels
- Three Or More
- Roof
- Composition
- Parking
- Attached, Covered, Driveway, Garage, Garage Door Opener, Garage Faces Front, Level Driveway
- Garage Spaces
- 2
- Elementary School
- Gum Springs
- Middle School
- West Jackson
- High School
- Jackson County
- View
- City
Mortgage Calculator
Listing courtesy of Virtual Properties Realty.com.
 Listings on this website come from the FMLS IDX Compilation and may be held by brokerage firms other than the owner of this website. The listing brokerage is identified in any listing details. Information is deemed reliable but is not guaranteed. If you believe any FMLS listing contains material that infringes your copyrighted work, please click here to review our DMCA policy and learn how to submit a takedown request. © 2026 FMLS. Last updated