1086 Fieldstone Drive, Canton, GA 30114
- $449,900
- 3
- BD
- 3
- BA
- 2,375
- SqFt




- List Price
- $449,900
- Status
- ACTIVE
- Days on Market
- 11
- MLS#
- 7831194
- Subtype
- Residential
- Style
- Ranch, Traditional
- Year Built
- 2000
- Bedrooms
- 3
- Bathrooms
- 3
- Full Baths
- 2
- Half Baths
- 1
- Living Area
- 2,375
- Lot Size
- 26,571
- Acres
- 0.61
- Subdivision
- Fieldstone
- Neighborhood
- Fieldstone
Property Description
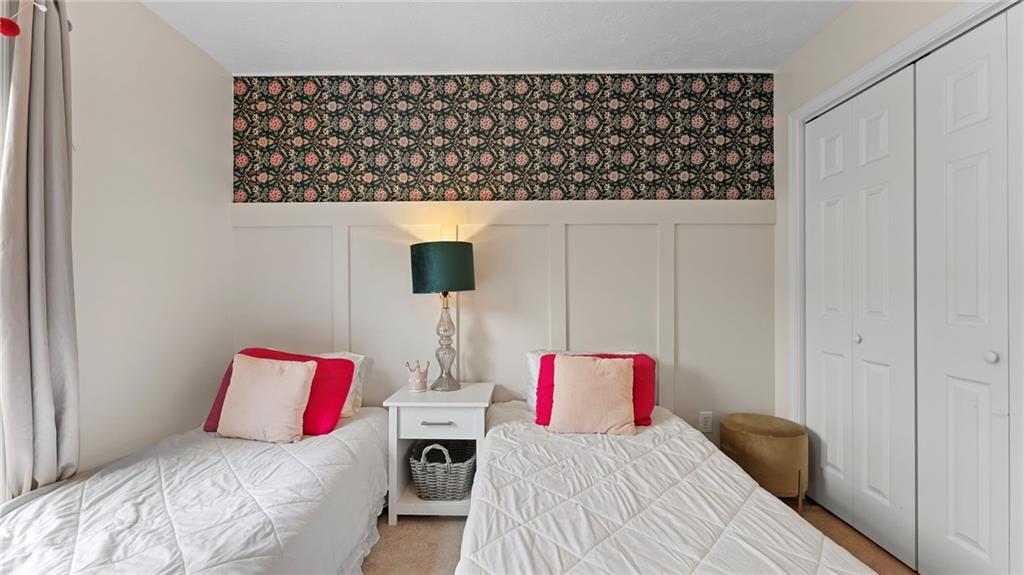
Welcome to your new ranch home in the heart of Canton offering the perfect blend of comfort, style, and space with an assumable VA loan!! From the moment you step inside, you’ll fall in love with the soaring vaulted ceilings, stunning stone fireplace, and bright open-concept layout to the Dining Room with tray ceiling. This home features a new roof, new HVAC system and new water heater in 2021. The basement was just finished in 2020 adding more great space to enjoy. The hard-to-find ranch style floor plan has all main living spaces conveniently on one level, this home offers effortless functionality with timeless charm. The thoughtfully updated kitchen features crisp white cabinetry, a center island with room for stools on each side, beautiful new granite countertops, designer tile backsplash and bay window with a great view to the backyard and playset. The formal dining room adds the perfect space for hosting family dinners or special occasions that opens up to the back deck and private fenced in backyard. You will love cooking out, relaxing or watching the family play in this large backyard area. The secondary bedrooms are full of character with gorgeous custom trim work recently added and share a well-appointed full bath. Privately tucked away, the spacious owner’s suite features a double tray celling, a walk-in closet and spa-like bath complete with double vanity, soaking tub, and separate walk-in shower. As you head downstairs to the oversize garage and storage area, the finished basement expands the living space with endless possibilities. Ideal for a media room, hobby space, home office, playroom, or entertaining area, plus an additional separate bedroom and convenient half bath. The side-entry garage features a walkout door and very long driveway. Perfect for entertaining or all of the toys you may have. Located in a desirable swim/tennis community with a new community playground, this home offers exceptional amenities, incredible value, and a prime Canton location close to shopping, dining, and everyday conveniences. Anybody can assume the VA loan, not just veterans so this is the one you’ve been waiting for. Welcome home!
Additional Information
- Interior Features
- Double Vanity, Entrance Foyer, High Speed Internet, Vaulted Ceiling(s), Walk-In Closet(s)
- Exterior Features
- Lighting, Private Entrance, Private Yard, Rain Gutters, Rear Stairs
- Taxes
- $3,934
- HOA Fee
- $400
- HOA Freqency
- Annually
- Property Description
- Ranch, Traditional
- Flooring
- Carpet, Ceramic Tile, Hardwood
- Appliances
- Dishwasher, Disposal, Gas Range, Microwave, Refrigerator, Self Cleaning Oven
- Heating
- Central, Natural Gas
- Air Conditioning
- Ceiling Fan(s), Central Air
- Exterior Construction
- Vinyl Siding
- Exterior Features
- Lighting, Private Entrance, Private Yard, Rain Gutters, Rear Stairs
- Stories
- One
- Levels
- One
- Roof
- Ridge Vents, Shingle
- Parking
- Attached, Drive Under Main Level, Driveway, Garage, Garage Door Opener, Garage Faces Side, Level Driveway
- Garage Spaces
- 2
- Elementary School
- J. Knox
- Middle School
- Teasley
- High School
- Cherokee
- View
- Neighborhood, Trees/Woods
Mortgage Calculator
Listing courtesy of Engel & Volkers Atlanta.
 Listings on this website come from the FMLS IDX Compilation and may be held by brokerage firms other than the owner of this website. The listing brokerage is identified in any listing details. Information is deemed reliable but is not guaranteed. If you believe any FMLS listing contains material that infringes your copyrighted work, please click here to review our DMCA policy and learn how to submit a takedown request. © 2026 FMLS. Last updated