Share this with your friends


+17705988945
GA Realty LLC
1195 Home Place Drive, Lawrenceville, GA 30043
- $610,000
- 6
- BD
- 5
- BA
- 4,021
- SqFt




- Sold Price
- $610,000
- List Price
- $589,000
- Status
- CLOSED
- Days on Market
- 13
- Closing Date
- Jul 31, 2026
- MLS#
- 7790200
- Subtype
- Residential
- Style
- A-Frame, Traditional
- Year Built
- 1999
- Bedrooms
- 6
- Bathrooms
- 5
- Full Baths
- 4
- Half Baths
- 1
- Living Area
- 4,021
- Lot Size
- 10,890
- Acres
- 0.25
- Subdivision
- Settlers Place At Wolf Creek
- Neighborhood
- Settlers Place At Wolf Creek
Property Description
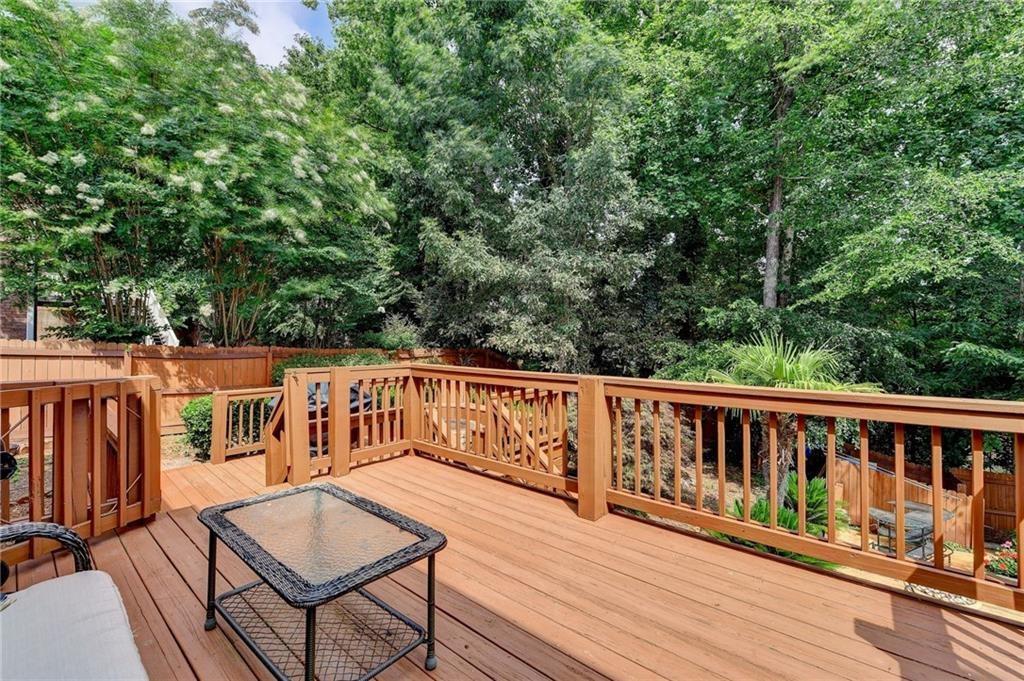
Welcome to this beautifully maintained 6-bedroom, 4.5-bathroom four-sided brick home offering space, comfort, and exceptional outdoor living. Nestled in a quiet, established neighborhood, this property features a private, fenced backyard retreat complete with a sparkling pool, waterfall, hot tub, fire pit, and multi-level deck—perfect for relaxing or entertaining.Inside, you'll find soaring ceilings, abundant natural light, hardwood floors, custom built-ins, and an open, flowing floor plan designed for modern living. The spacious kitchen opens to the breakfast area and family room, while a separate dining room provides the perfect setting for gatherings and special occasions. The upper level includes a private teen suite along with generously sized secondary bedrooms. The finished terrace level offers incredible flexibility, featuring a full kitchen, full bathroom, private entrance, and separate exterior access, making it ideal for guests, multi-generational living, a home office, or entertainment space. Conveniently located near shopping, dining, parks, and major highways, this exceptional home combines privacy, functionality, and an outstanding location. A rare opportunity to own a move-in-ready home with resort-style amenities.
Additional Information
- Interior Features
- Crown Molding, Double Vanity, High Ceilings 10 ft Upper, Vaulted Ceiling(s), Walk-In Closet(s)
- Exterior Features
- Balcony, Garden, Private Entrance, Private Yard, Rain Gutters
- Taxes
- $6,642
- HOA Fee
- $150
- HOA Freqency
- Annually
- Property Description
- A-Frame, Traditional
- Flooring
- Carpet, Hardwood
- Appliances
- Dishwasher, Disposal, Electric Range, Microwave, Refrigerator
- Heating
- Central
- Air Conditioning
- Ceiling Fan(s), Central Air
- Exterior Construction
- Brick 4 Sides
- Exterior Features
- Balcony, Garden, Private Entrance, Private Yard, Rain Gutters
- Stories
- One and One Half
- Levels
- One and One Half
- Roof
- Composition
- Pool
- Yes
- Parking
- Detached, Driveway, Garage
- Garage Spaces
- 2
- Elementary School
- Jackson - Gwinnett
- Middle School
- Hull
- High School
- Peachtree Ridge
- View
- Other
Mortgage Calculator
Listing courtesy of Chapman Hall Realtors. Selling Office: Keller Williams Realty West Atlanta.
 Listings on this website come from the FMLS IDX Compilation and may be held by brokerage firms other than the owner of this website. The listing brokerage is identified in any listing details. Information is deemed reliable but is not guaranteed. If you believe any FMLS listing contains material that infringes your copyrighted work, please click here to review our DMCA policy and learn how to submit a takedown request. © 2026 FMLS. Last updated