2725 Drayton Hall Drive, Buford, GA 30519
- $2,700,000
- 5
- BD
- 7
- BA
- 9,178
- SqFt






- List Price
- $2,700,000
- Status
- ACTIVE
- Days on Market
- 132
- MLS#
- 7764560
- Subtype
- Residential
- Style
- European
- Year Built
- 2008
- Bedrooms
- 5
- Bathrooms
- 7
- Full Baths
- 5
- Half Baths
- 2
- Living Area
- 9,178
- Lot Size
- 40,075
- Acres
- 0.92
- Subdivision
- Drayton Hall
- Neighborhood
- Drayton Hall
Property Description
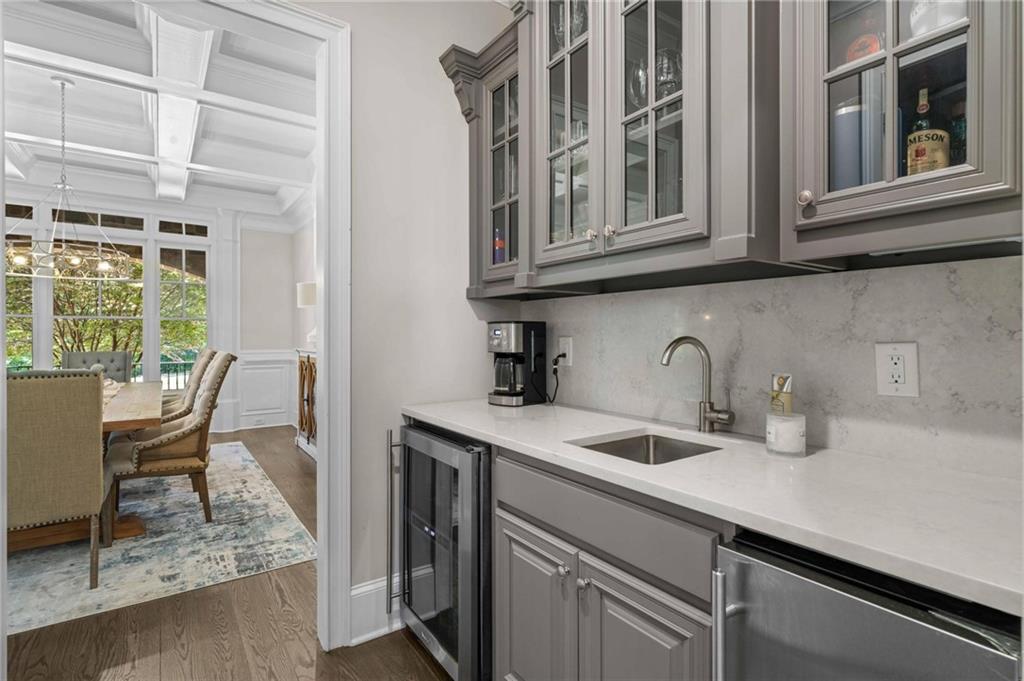
Lakefront Living. Gated Privacy. Resort-Style Amenities. Welcome to 2725 Drayton Hall—an exceptional residence offering a refined blend of luxury, comfort, and thoughtfully designed living spaces, all set within a gated community on a private lake. From the moment you arrive, the circular drive and striking presence set the tone for what’s inside. Freshly painted and enhanced with custom finishes throughout, the home delivers a move-in ready experience with elevated detail at every turn. The main level is both inviting and impressive, anchored by three fireplaces that create warmth and ambiance across the home’s primary living spaces. At the center, the kitchen is designed to perform and impress—featuring a spacious pantry, a professional-grade cooktop with six gas burners, pot filler, dual dishwasher drawers, and a dedicated coffee nook complete with a wine fridge and pebble ice maker. The primary suite on the main level offers a quiet retreat with views of the pool and lake, blending comfort with a connection to the outdoors. Step outside to a true resort-style setting. The pebble-tec pool and spa overlook the water, while the pool house—complete with a full kitchen and outdoor shower—creates a seamless space for gathering, relaxing, and entertaining. The home also includes multiple flex spaces that can be adapted to fit a variety of needs. The terrace level expands the living experience even further, featuring a golf simulator, gym, full kitchen, theater room, living area, wine cellar, and generous storage. The garage is equally well-equipped, offering a car lift, built-in air compressor, pressure washer, and electric vehicle charger—designed with both function and convenience in mind.
Additional Information
- Interior Features
- Central Vacuum, Double Vanity, Entrance Foyer, Entrance Foyer 2 Story, High Ceilings 9 ft Upper, High Ceilings 10 ft Main, Low Flow Plumbing Fixtures, Tray Ceiling(s), Wet Bar
- Exterior Features
- Gas Grill, Lighting, Private Yard
- Taxes
- $19,487
- HOA Fee
- $1,900
- HOA Freqency
- Annually
- Property Description
- European
- Flooring
- Hardwood
- Appliances
- Dishwasher, Disposal, Double Oven, Gas Cooktop, Gas Range, Gas Water Heater, Microwave, Refrigerator
- Heating
- Forced Air, Natural Gas
- Air Conditioning
- Ceiling Fan(s), Central Air
- Exterior Construction
- Brick 4 Sides, Stone
- Exterior Features
- Gas Grill, Lighting, Private Yard
- Stories
- Three Or More
- Levels
- Three Or More
- Roof
- Shingle
- Parking
- Detached, Garage, Garage Door Opener, Garage Faces Side, Kitchen Level
- Garage Spaces
- 5
- Elementary School
- Patrick
- Middle School
- Jones
- High School
- Mill Creek
- View
- Lake
Mortgage Calculator
Listing courtesy of Ansley Real Estate.
 Listings on this website come from the FMLS IDX Compilation and may be held by brokerage firms other than the owner of this website. The listing brokerage is identified in any listing details. Information is deemed reliable but is not guaranteed. If you believe any FMLS listing contains material that infringes your copyrighted work, please click here to review our DMCA policy and learn how to submit a takedown request. © 2026 FMLS. Last updated