13488 Hipworth Road, Alpharetta, GA 30004
- $2,399,999
- 6
- BD
- 8
- BA
- 8,308
- SqFt




- List Price
- $2,399,999
- Status
- ACTIVE
- Days on Market
- 139
- Price Change
- ▼ $50,000 1781537699
- MLS#
- 7732837
- Subtype
- Residential
- Style
- Traditional
- Year Built
- 2014
- Bedrooms
- 6
- Bathrooms
- 8
- Full Baths
- 7
- Half Baths
- 1
- Living Area
- 8,308
- Lot Size
- 52,707
- Acres
- 1.21
- Subdivision
- Lake Haven
- Neighborhood
- Lake Haven
Property Description
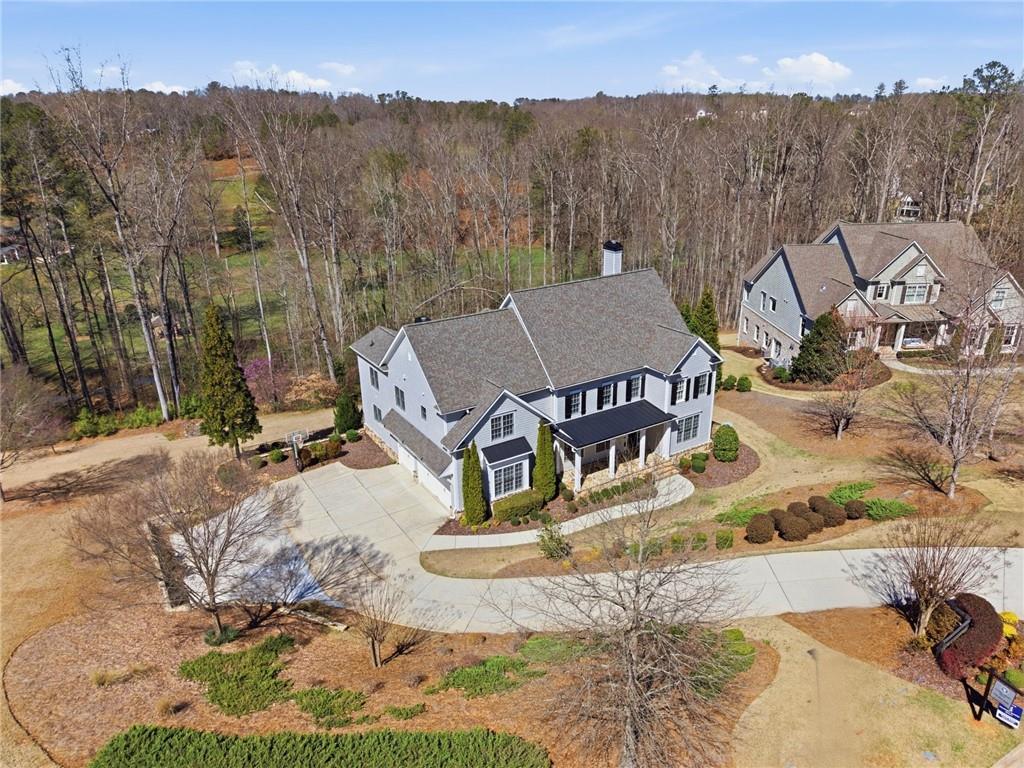
Welcome to 13488 Hipworth Rd! This beautiful, 6 bedroom/7.5 bathroom, 8000+ square foot dream home is a truly rare find, and is located in the highly sought-after neighborhood of Lake Haven, right in the heart of Milton. Let’s take a tour of this spectacular residence! As you pass through the comforting rocking chair porch into the inviting foyer, you’ll notice the beautifully refinished red oak floors throughout the home. Entertaining and holidays will be perfection within the large formal dining area with a Butler’s Pantry and walk-in pantry. Across from the dining space you’ll find the perfect counterbalance, French Doors that lead into the main office, highlighted by ship-lap walls with an en-suite full bathroom! Pass by the owner’s addition of the custom elevator to the terrace level, and view the open flow of the great room and additional living room, all centered by the expansive kitchen! The great room is highlighted by the contemporary fireplace, framed by custom built-ins. An additional fireplace in the living space provides that cozy, intimate space for smaller gatherings. The kitchen boasts all Kitchen-Aid stainless appliances: including double ovens, new refrigerator, and a 6-burner range, along with an oversized island and soft close cabinetry. Rounding out the interior of the main level is an additional bathroom and a discreet office space with custom cabinetry. Also, located on the main level you’ll find an expansive deck with picturesque views, as well as an additional outdoor fireplace! Easy access to the expansive 3-car garage and owner expanded parking pad will provide ample parking for all of your family and guests. There are 4 spacious bedrooms, all with en-suite bathrooms, located on the second floor. The highlights include an oversized primary bedroom with a spa bathroom, soaking tub, walk-in shower and an oversized walk-in closet with custom cabinetry. Also located on the 2nd level is the oversized family retreat room, perfect for entertainment, game or movie nights, or simply family time! Time will be well spent in the terrace level, which is a self sustaining full apartment in and of itself! A beautiful living space, home gym, large bedroom with an en-suite bath, full kitchen with handsome wood countertops, ice maker, and an additional bathroom and laundry area make the terrace level a true entertainer’s delight! Your overnight guests will truly feel special staying in this space! The current owners have taken great care to turn an already exceptional home into a dream home by thoughtfully adding improvements throughout the home. Making it all the more special is the chance to live in the fantastic community of Lake Haven-a community centered on outdoor activity, boasting an 8-acre lake with resident access to the private dock, boating and fishing at the lake. There is also a beautiful nature trail which leads to the community waterfall and fire pit. With easy access to downtown Alpharetta, Milton, Crabapple, Avalon and the 400, you’ll be close to it all, while enjoying sanctuary at home. In addition, up to $12,000 lender credit being offered with preferred lender CrossCountry Mortgage, LLC.
Additional Information
- Interior Features
- Bookcases, Crown Molding, Double Vanity, Elevator, Entrance Foyer, High Ceilings 9 ft Lower
- Exterior Features
- Lighting, Private Yard, Rain Gutters
- Taxes
- $16,396
- HOA Fee
- $1,250
- HOA Freqency
- Annually
- Property Description
- Traditional
- Flooring
- Hardwood, Tile
- Appliances
- Dishwasher, Electric Oven, Gas Cooktop, Microwave, Range Hood, Refrigerator
- Heating
- Central
- Air Conditioning
- Ceiling Fan(s), Central Air
- Exterior Construction
- Cement Siding, Stone
- Exterior Features
- Lighting, Private Yard, Rain Gutters
- Stories
- Three Or More
- Levels
- Three Or More
- Roof
- Composition, Shingle
- Parking
- Attached, Driveway, Garage, Garage Door Opener, Garage Faces Side, Kitchen Level
- Garage Spaces
- 2
- Elementary School
- Summit Hill
- Middle School
- Northwestern
- High School
- Milton - Fulton
- View
- Trees/Woods
Mortgage Calculator
Listing courtesy of Coldwell Banker Realty.
 Listings on this website come from the FMLS IDX Compilation and may be held by brokerage firms other than the owner of this website. The listing brokerage is identified in any listing details. Information is deemed reliable but is not guaranteed. If you believe any FMLS listing contains material that infringes your copyrighted work, please click here to review our DMCA policy and learn how to submit a takedown request. © 2026 FMLS. Last updated