821 Dodd Trail, Buford, GA 30518
- $699,999
- 4
- BD
- 4
- BA
- 2,280
- SqFt




- List Price
- $699,999
- Status
- ACTIVE
- Days on Market
- 152
- MLS#
- 7726659
- Subtype
- Residential
- Style
- Craftsman, Farmhouse, Modern
- Year Built
- 2025
- Bedrooms
- 4
- Bathrooms
- 4
- Full Baths
- 3
- Half Baths
- 1
- Living Area
- 2,280
- Lot Size
- 4,791
- Acres
- 0.11
- Subdivision
- Millcroft
- Neighborhood
- Millcroft
Property Description
GREAT INVESTMENT OOPPORTUNITY!!! 2025 Built! GATED NEIGHBORHOOD!! It’s brand-new construction with extensive upgrades throughout. The Providence Group built it, featuring the Charleston Elevation. The master bedroom is on the main floor, and it’s situated on the best lot. You’ll enjoy a view of the circular park with a firepit. The house boasts hardwood floors, upgraded light fixtures, and designer tiles and floating shelves adorn the fireplace. The master bathroom has an extended shower. The open floor plan includes stacked cabinets in the kitchen, complete with a beautiful tile backsplash, vent hood, and a huge island with a single-bowl sink. The island cabinet color differs from the rest of the kitchen cabinets. The rear entry garage with a separate storage area, and there’s a side porch with a fenced yard. Yard maintenance is included in the rent. You have access to the gym and beautiful resort style pool!! This unique house won’t last long! This property is currently tenant-occupied under a two-year lease agreement from June 1, 2025, through May 31, 2027, with a monthly rent of $3,450.00.
Additional Information
- Interior Features
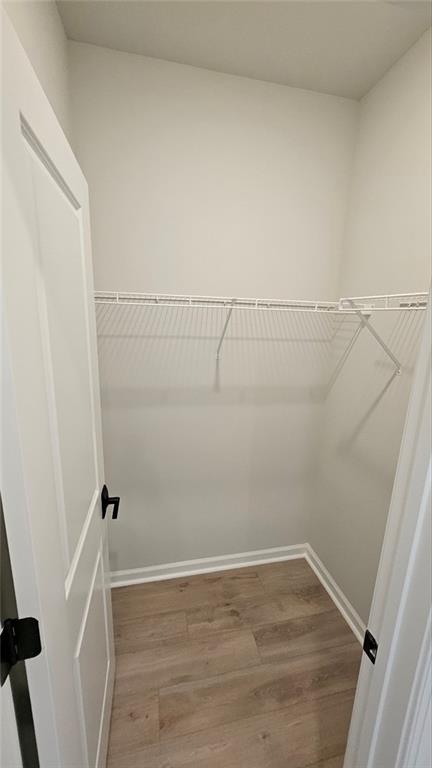
- Double Vanity, High Ceilings 9 ft Main, High Ceilings 9 ft Upper, High Speed Internet, Tray Ceiling(s), Walk-In Closet(s)
- Exterior Features
- Private Entrance
- Taxes
- $1,244
- HOA Fee
- $235
- HOA Freqency
- Monthly
- Property Description
- Craftsman, Farmhouse, Modern
- Flooring
- Carpet, Hardwood, Laminate
- Appliances
- Dishwasher, Disposal, Electric Water Heater, Gas Cooktop, Microwave, Range Hood
- Heating
- Forced Air, Natural Gas, Zoned
- Air Conditioning
- Ceiling Fan(s), Central Air, Zoned
- Exterior Construction
- Cement Siding
- Exterior Features
- Private Entrance
- Stories
- Two
- Levels
- Two
- Roof
- Shingle
- Parking
- Attached, Driveway, Garage, Garage Door Opener, Garage Faces Rear, Level Driveway
- Garage Spaces
- 2
- Elementary School
- Sugar Hill - Gwinnett
- Middle School
- Lanier
- High School
- Lanier
- View
- Other
Mortgage Calculator
Listing courtesy of The Kelly Kim Real Estate, LLC.
 Listings on this website come from the FMLS IDX Compilation and may be held by brokerage firms other than the owner of this website. The listing brokerage is identified in any listing details. Information is deemed reliable but is not guaranteed. If you believe any FMLS listing contains material that infringes your copyrighted work, please click here to review our DMCA policy and learn how to submit a takedown request. © 2026 FMLS. Last updated