3490 Parkbrooke Lane, Duluth, GA 30096
- $420,000
- 3
- BD
- 3
- BA
- 2,052
- SqFt




- List Price
- $420,000
- Status
- ACTIVE UNDER CONTRACT
- Days on Market
- 33
- Price Change
- ▼ $15,000 1788204507
- MLS#
- 7813539
- Subtype
- Residential
- Style
- Traditional
- Year Built
- 1999
- Bedrooms
- 3
- Bathrooms
- 3
- Full Baths
- 2
- Half Baths
- 1
- Living Area
- 2,052
- Lot Size
- 8,276
- Acres
- 0.19
- Subdivision
- Willbrooke
- Neighborhood
- Willbrooke
Property Description
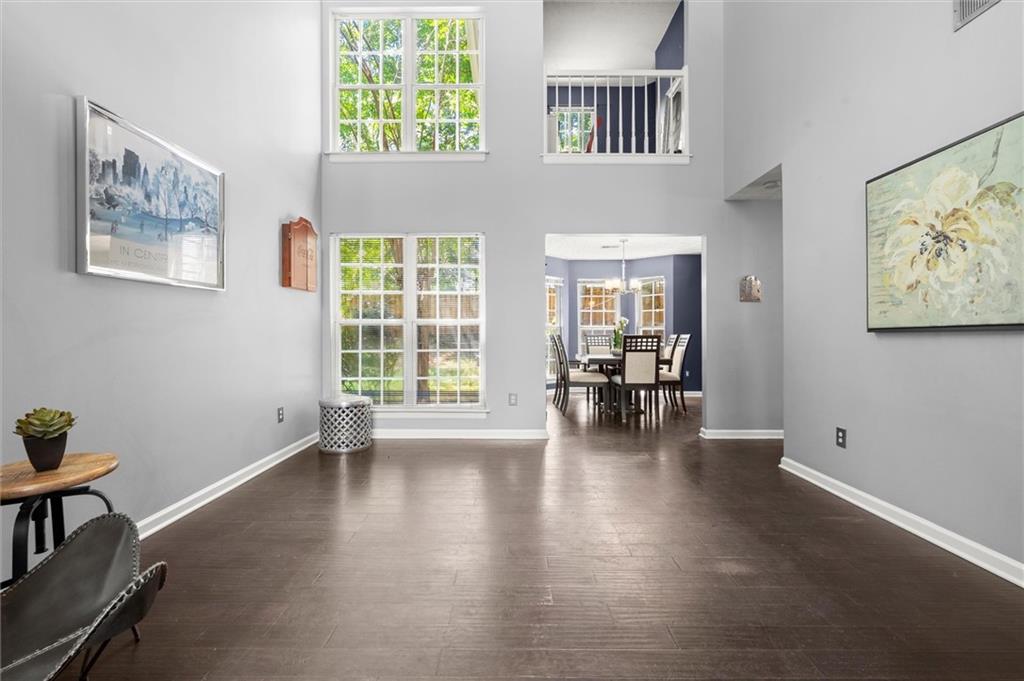
One of Duluth's most sought-after swim and tennis communities located just a 10 minute walk through the neighborhood to the City Center and Town Green. This home has been tastefully updated and sits on a corner lot with a fenced backyard with beautiful shade trees. Two-story ceiling in the living room highlights the wall of windows that looks out at flowering crepe myrtles. Spacious kitchen features granite countertops, stainless steel appliances, and a sunny eat-in area. Separate dining room with a bay window. Gathering room with fireplace opens to the back for comfortable indoor-outdoor entertaining. Wide-plank hardwood floors on the main with newer carpet upstairs. The primary suite is airy and bright with a vaulted ceiling, a walk-in closet, and an adjacent loft for home office or exercise space. Primary bath features a soaking tub and a separate shower. Two secondary bedrooms share a jack-and-jill bathroom. Considered to be one of North Georgia's best kept secrets, downtown Duluth is a culturally rich, walkable "town" with great schools, a thriving food scene, and an artsy vibe. Residents also enjoy the proximity to the Alpharetta Technology Corridor and Peachtree Corners Innovation Hub as well as easy access to I-85 and Peachtree Industrial Boulevard.
Additional Information
- Interior Features
- Entrance Foyer 2 Story, High Ceilings 9 ft Lower, High Speed Internet, Vaulted Ceiling(s), Walk-In Closet(s)
- Exterior Features
- Private Yard
- Taxes
- $5,739
- HOA Fee
- $600
- HOA Freqency
- Annually
- Property Description
- Traditional
- Flooring
- Carpet, Ceramic Tile, Hardwood, Tile
- Appliances
- Dishwasher, Disposal, Dryer, Gas Range, Gas Water Heater, Range Hood, Refrigerator, Washer
- Heating
- Central, Forced Air
- Air Conditioning
- Ceiling Fan(s), Central Air
- Exterior Construction
- Cement Siding, Wood Siding
- Exterior Features
- Private Yard
- Stories
- Two
- Levels
- Two
- Roof
- Composition
- Parking
- Driveway, Garage
- Garage Spaces
- 2
- Elementary School
- Chattahoochee - Gwinnett
- Middle School
- Coleman
- High School
- Duluth
- View
- Neighborhood
Mortgage Calculator
Listing courtesy of Ansley Real Estate.
 Listings on this website come from the FMLS IDX Compilation and may be held by brokerage firms other than the owner of this website. The listing brokerage is identified in any listing details. Information is deemed reliable but is not guaranteed. If you believe any FMLS listing contains material that infringes your copyrighted work, please click here to review our DMCA policy and learn how to submit a takedown request. © 2026 FMLS. Last updated