5320 Brookglen Court, Cumming, GA 30040
- $979,999
- 6
- BD
- 5
- BA
- 5,615
- SqFt







- List Price
- $979,999
- Status
- ACTIVE
- Days on Market
- 155
- Price Change
- ▼ $20,000 1777838343
- MLS#
- 7752287
- Subtype
- Residential
- Style
- Traditional
- Year Built
- 2000
- Bedrooms
- 6
- Bathrooms
- 5
- Full Baths
- 4
- Half Baths
- 1
- Living Area
- 5,615
- Lot Size
- 23,958
- Acres
- 0.55
- Subdivision
- Creekside Estates
- Neighborhood
- Creekside Estates
Property Description
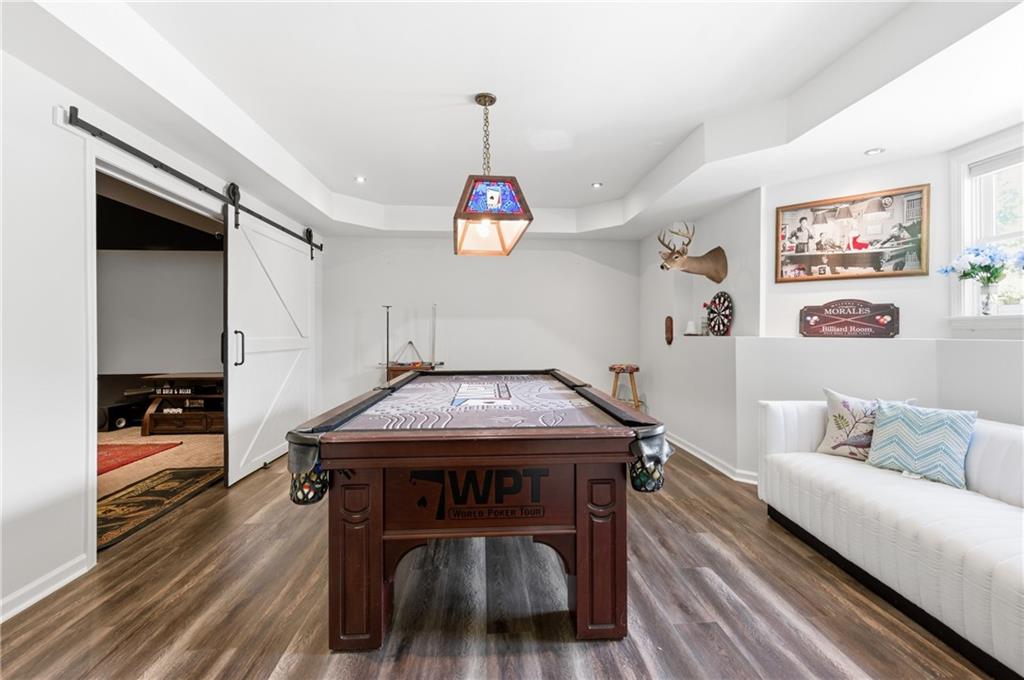
This beautifully renovated home in Creekside Estates blends timeless elegance with a floor plan designed for both everyday living and effortless entertaining. From the moment you open the front door, every detail stands out. The finishes, custom trim work, quartz surfaces, lighting fixtures, and appliances all come together to create a truly exceptional home. You simply have to see it for yourself. This is a rare turn-key opportunity with everything already done, inside and out, including a new roof. The mature landscaping creates a true outdoor oasis, with flower beds accenting both the front and back yard, plus synthetic turf, stone details, and a unique design that keeps the space looking beautiful and green year-round. Featuring 5 bedrooms, 4.5 bathrooms, and 5,615 square feet, this home is located in an active swim/tennis community with a clubhouse, fitness center, and playground. Conveniently situated near schools, shopping, walking trails, the greenway, and with easy access to GA 400, this meticulously maintained property is ready to welcome its next family. A truly stunning home that offers beauty, comfort, and lifestyle all in one.
Additional Information
- Interior Features
- Bookcases, Entrance Foyer 2 Story, High Ceilings 9 ft Lower, High Ceilings 9 ft Main, High Ceilings 9 ft Upper, High Ceilings 10 ft Main, Tray Ceiling(s), Walk-In Closet(s)
- Exterior Features
- Garden, Lighting, Private Entrance, Private Yard, Rain Gutters
- Taxes
- $8,161
- HOA Fee
- $700
- HOA Freqency
- Annually
- Property Description
- Traditional
- Flooring
- Hardwood
- Appliances
- Dishwasher, Disposal, Dryer, Electric Cooktop, Electric Oven, Gas Water Heater, Microwave, Self Cleaning Oven
- Heating
- Central, Forced Air, Natural Gas, Zoned
- Air Conditioning
- Attic Fan, Ceiling Fan(s), Central Air, Zoned
- Exterior Construction
- Brick 3 Sides, Cement Siding
- Exterior Features
- Garden, Lighting, Private Entrance, Private Yard, Rain Gutters
- Stories
- Three Or More
- Levels
- Three Or More
- Roof
- Shingle
- Parking
- Driveway, Garage, Garage Door Opener, Garage Faces Side
- Garage Spaces
- 2
- Elementary School
- George W. Whitlow
- Middle School
- Vickery Creek
- High School
- Forsyth Central
- View
- Neighborhood
Mortgage Calculator
Listing courtesy of Keller Williams Realty Community Partners.
 Listings on this website come from the FMLS IDX Compilation and may be held by brokerage firms other than the owner of this website. The listing brokerage is identified in any listing details. Information is deemed reliable but is not guaranteed. If you believe any FMLS listing contains material that infringes your copyrighted work, please click here to review our DMCA policy and learn how to submit a takedown request. © 2026 FMLS. Last updated