4992 Rebel Trail, Atlanta, GA 30327
- $2,825,000
- 5
- BD
- 7
- BA
- 6,124
- SqFt






- List Price
- $2,825,000
- Status
- ACTIVE
- Days on Market
- 10
- MLS#
- 7808409
- Subtype
- Residential
- Style
- Traditional
- Year Built
- 2000
- Bedrooms
- 5
- Bathrooms
- 7
- Full Baths
- 5
- Half Baths
- 2
- Living Area
- 6,124
- Lot Size
- 57,455
- Acres
- 1.32
- Subdivision
- Buckhead
- Neighborhood
- Buckhead
Property Description
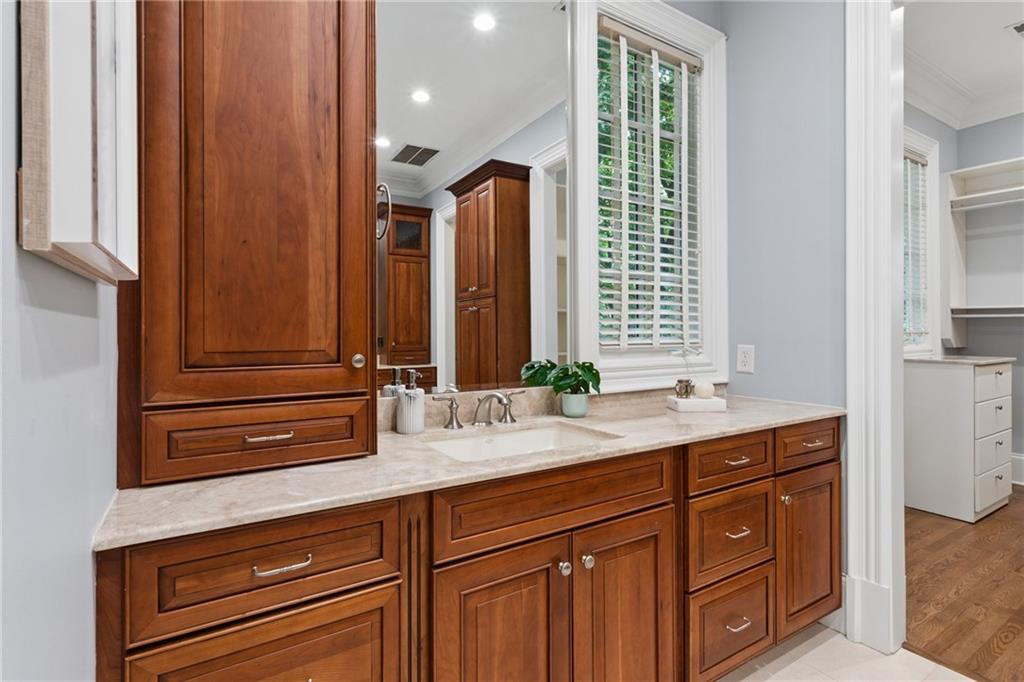
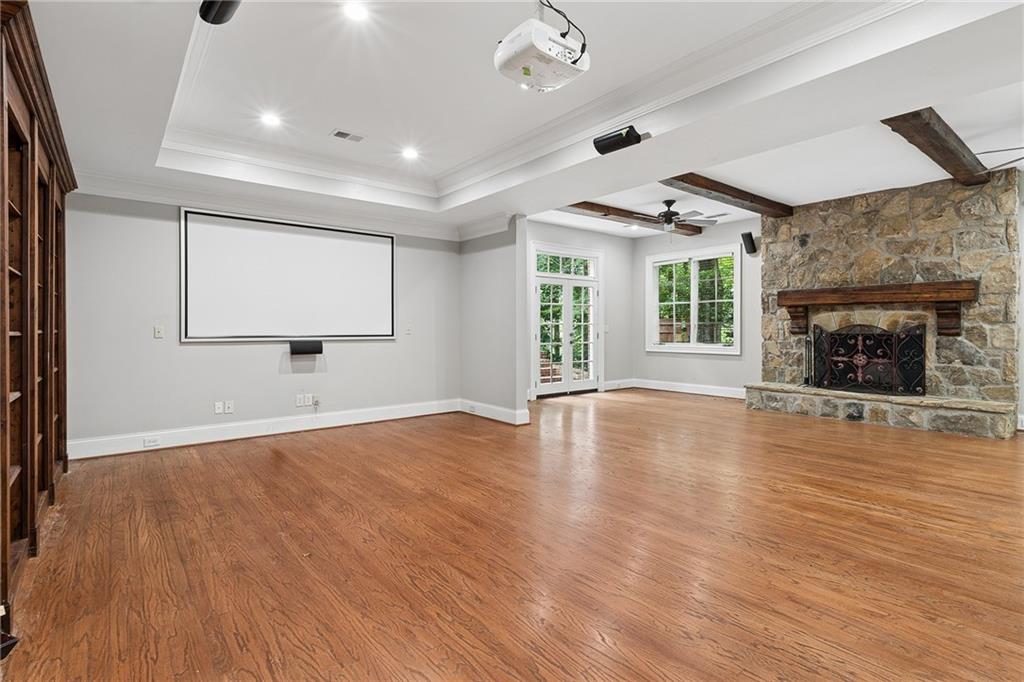
Set on approximately 1.3+/- private acres in one of Sandy Springs’ most desirable neighborhoods, 4992 Rebel Trail offers a rare combination of privacy, timeless design, and exceptional indoor outdoor living. Renovated in 2021, the home is designed for both everyday living and effortless entertaining. The chef’s kitchen features premium Wolf and Viking appliances, a walk-in pantry, and a dedicated coffee and beverage bar, all opening to the breakfast area and fireside family room. Formal living and dining rooms, a butler’s pantry, and a private study with wet bar complete the main level. The main level primary suite offers a private retreat, while upstairs includes three additional bedrooms, three full baths, and a spacious bonus room. The finished terrace level features expansive recreation space, a theater with projection screen, a fifth bedroom and bath, and a temperature-controlled wine cellar with tasting room. Outside, enjoy a walkout pool and spa, expansive lawn, screened treehouse, and exceptional privacy, creating a backyard that feels like your own private retreat just minutes from the best of Sandy Springs.
Additional Information
- Interior Features
- Beamed Ceilings, Bookcases, Central Vacuum, Double Vanity, Entrance Foyer 2 Story, High Ceilings 9 ft Lower, High Ceilings 9 ft Upper, High Ceilings 10 ft Main, High Speed Internet, Tray Ceiling(s), Walk-In Closet(s), Wet Bar
- Exterior Features
- Private Entrance, Private Yard, Rain Gutters, Storage
- Taxes
- $26,624
- Property Description
- Traditional
- Flooring
- Ceramic Tile, Hardwood
- Appliances
- Dishwasher, Disposal, Double Oven, Dryer, Gas Range, Microwave, Range Hood, Refrigerator, Washer
- Heating
- Zoned
- Air Conditioning
- Central Air, Zoned
- Exterior Construction
- Brick 4 Sides, Stone
- Exterior Features
- Private Entrance, Private Yard, Rain Gutters, Storage
- Stories
- Three Or More
- Levels
- Three Or More
- Roof
- Composition, Shingle
- Pool
- Yes
- Parking
- Driveway, Garage, Garage Faces Side, Kitchen Level, Storage
- Garage Spaces
- 3
- Elementary School
- Heards Ferry
- Middle School
- Ridgeview Charter
- High School
- Riverwood International Charter
- View
- Trees/Woods
Mortgage Calculator
Listing courtesy of Atlanta Fine Homes Sotheby's International.
 Listings on this website come from the FMLS IDX Compilation and may be held by brokerage firms other than the owner of this website. The listing brokerage is identified in any listing details. Information is deemed reliable but is not guaranteed. If you believe any FMLS listing contains material that infringes your copyrighted work, please click here to review our DMCA policy and learn how to submit a takedown request. © 2026 FMLS. Last updated