1310 Settles Road, Suwanee, GA 30024
- $2,399,000
- 6
- BD
- 9
- BA
- 8,100
- SqFt




- List Price
- $2,399,000
- Status
- ACTIVE
- Days on Market
- 76
- MLS#
- 7797734
- Subtype
- Residential
- Style
- European, French Provincial, Mid-Century Modern
- Year Built
- 2006
- Bedrooms
- 6
- Bathrooms
- 9
- Full Baths
- 6
- Half Baths
- 3
- Living Area
- 8,100
- Lot Size
- 47,480
- Acres
- 1.09
Property Description
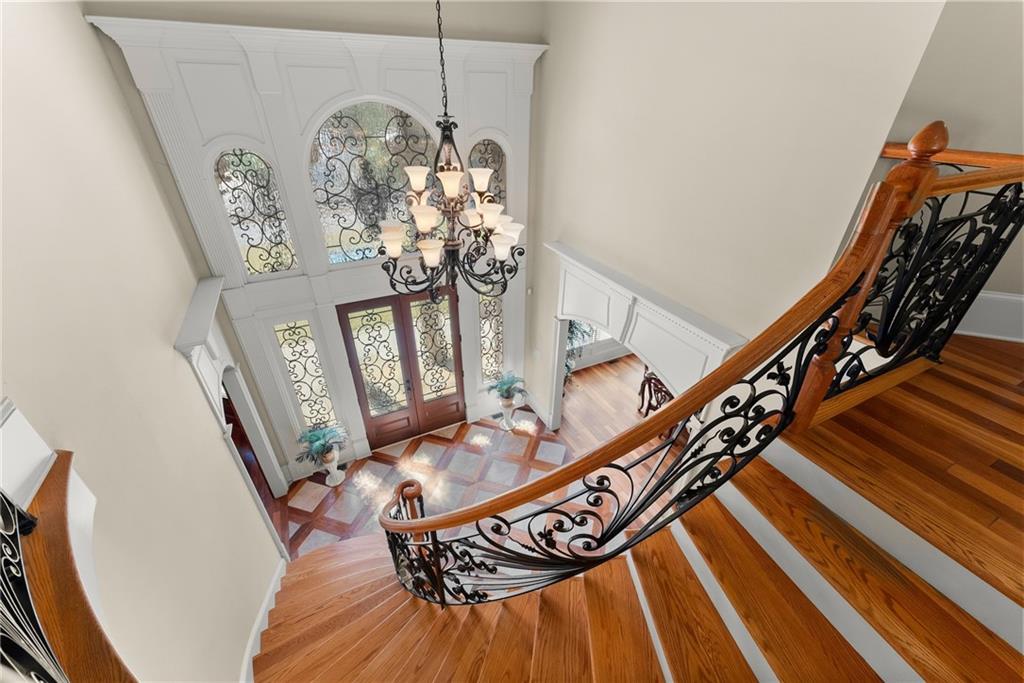
This Stunning Luxury Estate In South Forsyth’s Highly Sought-After Lambert High School District Delivers High-End Living On A Private 1.09-Acre Lot With NO HOA. Featuring A Four-Sided Brick Exterior With Stone Accents, This Home Makes A Bold First Impression With A Grand Two-Story Foyer And Sweeping Staircase. Inside, Enjoy A Bright, Open Layout With Floor-To-Ceiling Windows, A Chef’s Kitchen With Double Oversized Islands And Premium Appliances, And A Vaulted Family Room With A Dramatic Stacked-Stone Fireplace. The Main Level Includes A Private Office And Library, While The Primary Suite Offers A True Retreat With A Minibar, Spa-Style Bath, And Dual Custom Closets. Every Secondary Bedroom Has Its Own En-Suite Bath. The Fully Finished Terrace Level Is Built For Entertaining—Complete With A Home Theater, Second Kitchen, Billiards Room, Gym, Sauna, And Fireside Lounge. Outside, Enjoy A Custom Masonry Deck With Plenty Of Room For A Future Pool, Professional Landscaping, And Elegant Lighting. Strategically Priced To Encourage Strong Interest And A Timely Sale, This Exceptional Property Presents A Rare Opportunity In Today’s Market. Located Minutes From Top Schools, Dining, And Parks—This Is A Move-In-Ready Estate In Forsyth County That Truly Stands Apart.
Additional Information
- Interior Features
- Beamed Ceilings, Bookcases, Cathedral Ceiling(s), Coffered Ceiling(s), Crown Molding, Entrance Foyer 2 Story, High Ceilings 10 ft Main, High Speed Internet, His and Hers Closets, Sauna, Walk-In Closet(s)
- Exterior Features
- Garden, Lighting, Private Yard, Rear Stairs
- Taxes
- $11,277
- Property Description
- European, French Provincial, Mid-Century Modern
- Flooring
- Carpet, Ceramic Tile, Hardwood
- Appliances
- Dishwasher, Disposal, Double Oven, Gas Cooktop
- Heating
- Central, Natural Gas
- Air Conditioning
- Ceiling Fan(s), Central Air
- Exterior Construction
- Brick 4 Sides, Stone
- Exterior Features
- Garden, Lighting, Private Yard, Rear Stairs
- Stories
- Two
- Levels
- Two
- Roof
- Asbestos Shingle
- Parking
- Attached, Driveway, Garage Faces Side, Kitchen Level, Level Driveway, Parking Pad, RV Access/Parking
- Elementary School
- Settles Bridge
- Middle School
- Riverwatch
- High School
- Lambert
- View
- Trees/Woods
Mortgage Calculator
Listing courtesy of Virtual Properties Realty.com.
 Listings on this website come from the FMLS IDX Compilation and may be held by brokerage firms other than the owner of this website. The listing brokerage is identified in any listing details. Information is deemed reliable but is not guaranteed. If you believe any FMLS listing contains material that infringes your copyrighted work, please click here to review our DMCA policy and learn how to submit a takedown request. © 2026 FMLS. Last updated