3440 Duncan Bridge Drive, Buford, GA 30519
- $415,900
- 4
- BD
- 3
- BA
- 2,704
- SqFt




- List Price
- $415,900
- Status
- ACTIVE
- Days on Market
- 183
- Price Change
- ▼ $14,000 1786998049
- MLS#
- 7734412
- Subtype
- Residential
- Style
- Traditional
- Year Built
- 2002
- Bedrooms
- 4
- Bathrooms
- 3
- Full Baths
- 3
- Living Area
- 2,704
- Lot Size
- 44,866
- Acres
- 1.03
- Subdivision
- Duncan Ridge
- Neighborhood
- Duncan Ridge
Property Description
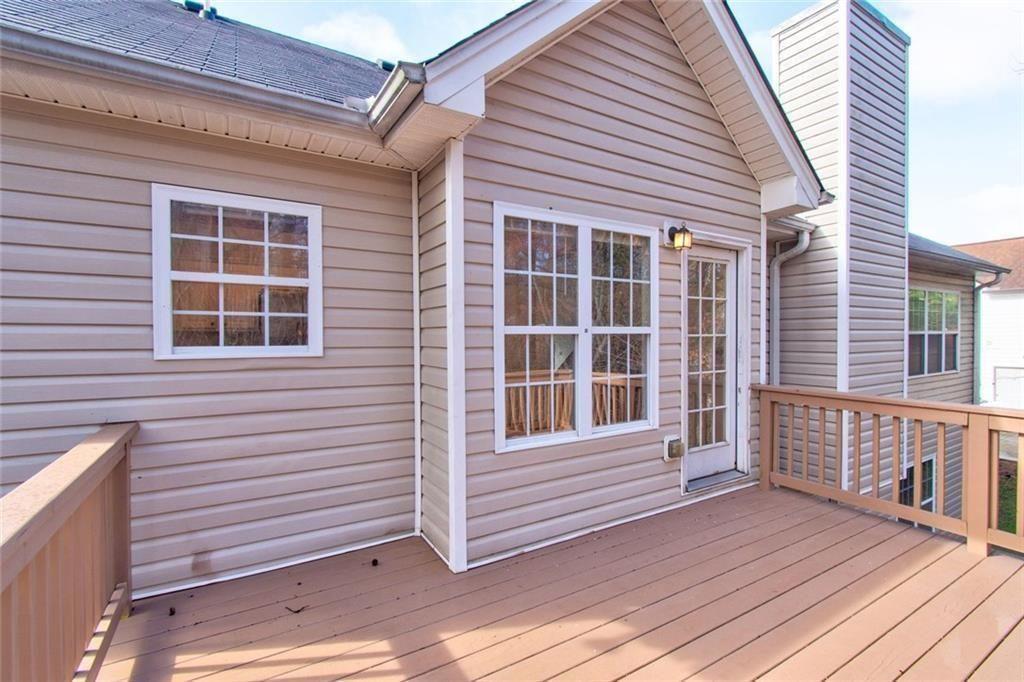
Welcome to this beautifully renovated split-foyer home, perfectly situated on a sprawling 1.03-acre lot in a quiet, well-maintained neighborhood with no HOA. This 4-bedroom, 3-bathroom residence offers a functional split-bedroom floor plan designed for modern living. The heart of the home features brand-new flooring throughout and a kitchen equipped with brand-new appliances. Relax in the inviting living area featuring a cozy fireplace, or retreat to the master suite, which boasts a double vanity, a separate soaking tub, and a walk-in shower. Every detail has been attended to, including brand-new toilets in all three bathrooms. You'll also find that the front door and the two back doors are all brand new. The finished basement provides incredible flexibility, featuring a full bathroom and a versatile lower-level space that can serve as a home office, playroom, or media room—the options are truly endless. Outside, enjoy the fresh air on your brand-new front and back decks, perfect for entertaining or overlooking your massive private lot. The oversized garage also includes a convenient attached storage room. Located in the highly sought-after Seckinger High School district, this home offers unparalleled convenience. You are just minutes away from Hamilton Mill, I-85, and I-985, providing easy access to Lake Lanier, the Mall of Georgia, Bogan Park Community Center and Aquatic Center, and a wide array of shopping and dining. Don't miss this opportunity to own a move-in-ready gem in a prime location!
Additional Information
- Interior Features
- Double Vanity, Walk-In Closet(s)
- Exterior Features
- Other
- Taxes
- $6,107
- Property Description
- Traditional
- Flooring
- Carpet, Hardwood
- Appliances
- Dishwasher, Electric Range, Electric Water Heater, Electric Oven, Refrigerator
- Heating
- Forced Air
- Air Conditioning
- Central Air
- Exterior Construction
- Wood Siding
- Exterior Features
- Other
- Stories
- Multi/Split
- Levels
- Multi/Split
- Roof
- Composition
- Parking
- Attached, Garage, Underground
- Garage Spaces
- 2
- Elementary School
- Ivy Creek
- Middle School
- Jones
- High School
- Seckinger
- View
- Neighborhood, Other, Trees/Woods
Mortgage Calculator
Listing courtesy of HomeSmart.
 Listings on this website come from the FMLS IDX Compilation and may be held by brokerage firms other than the owner of this website. The listing brokerage is identified in any listing details. Information is deemed reliable but is not guaranteed. If you believe any FMLS listing contains material that infringes your copyrighted work, please click here to review our DMCA policy and learn how to submit a takedown request. © 2026 FMLS. Last updated