735 Rodeo Drive, Auburn, GA 30011
- $529,990
- 5
- BD
- 3
- BA
- 3,129
- SqFt




- List Price
- $529,990
- Status
- ACTIVE
- Days on Market
- 78
- MLS#
- 7795468
- Subtype
- Residential
- Style
- Traditional
- New Construction
- Yes
- Year Built
- 2026
- Bedrooms
- 5
- Bathrooms
- 3
- Full Baths
- 3
- Living Area
- 3,129
- Lot Size
- 11,761
- Acres
- 0.27
- Subdivision
- Beckett Ranch
- Neighborhood
- Beckett Ranch
Property Description
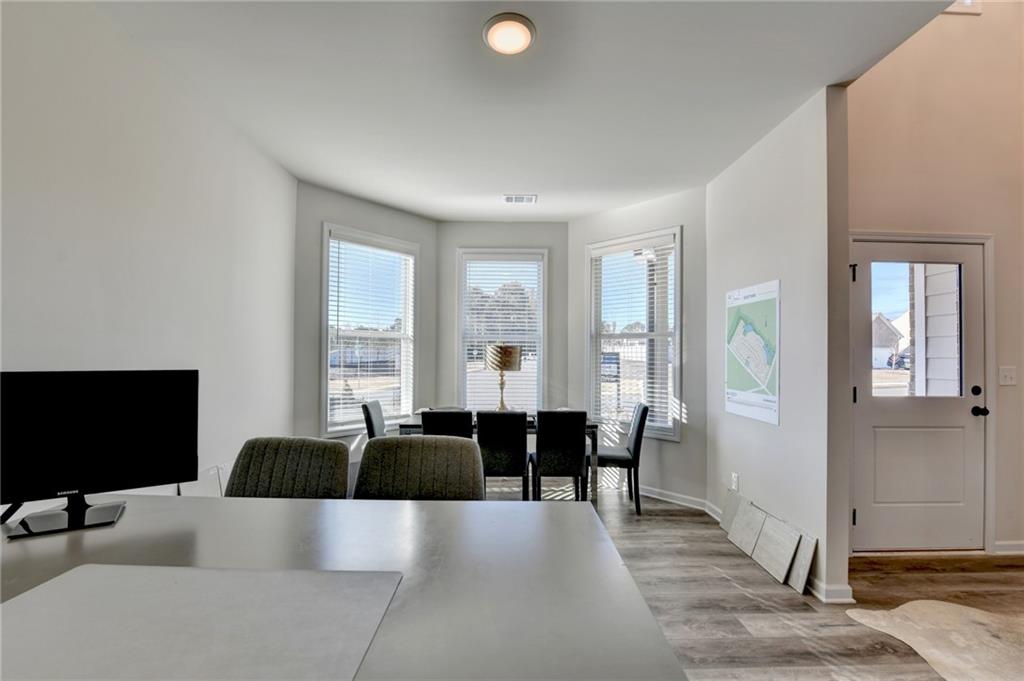
The Cartay Plan Lot 108-B 5BR/3BA 3 CAR, Side Entry Garage. BEAUTIFUL CORNER LOT includes a Fully Fenced Yard. ****LIMITED TIME PROMOTION - Price is Already Reduced by $20,000 and there is $20,000 in Builder-Paid closing costs with preferred lender - Arch Capital. This is our most popular home with a 3-Car Garage. 2 STORY FOYER and Beautiful Open Concept Spacious Plan has Room for Entertaining. The Great Room and Kitchen area Enjoy a Lovely View of the Back Yard and Enter into a Formal Dining Room and Living Room/Office/Playroom. Our homes are appointed with Austin-style cabinetry featuring standard-overlay, flat-panel doors that create a timeless transitional aesthetic. On the Main Level you will also find a Bedroom and Full Bath that will Delight Extended Family or Guests. A Few Highlights Include: Luxury Vinyl Planking Throughout the Main Level Living Areas, a Kitchen with GRANITE COUNTERS, TILE Backsplash, large Pantry and Island and a STAINLESS -STEEL Appliance Package, 2" Faux Cordless Wood Blinds and Garage Door Openers are Included. Upstairs You May Like to Have a Movie Night or Watch a Ball Game in the Media Room and How About the Convenience of an UPSTAIRS LAUNDRY ROOM! Enter into a Large Main Suite with a Beautiful Spa Bath, Including a DOUBLE VANITY with a Granite Counter Top, Separate Tile SHOWER and TUB, LARGE WALK IN CLOSET. This MAGNIFICENT Home is (Total Electric) ENERGY EFFICIENT. Stock Broker photos. The Property Also Includes a Fully Landscaped and Sodded Yard on All Four Sides and COVERED PORCH. Beckett Ranch will be a Fabulous Master-Planned Community Eventually Including Interlinking Walking Trails, Sidewalks, Underground Utilities, Clubhouse, Pool, Playgrounds, Pavilion and a Large Conservation Area Running Alongside Rock Creek. *SOME PHOTOS may be STOCK PHOTOS and may not be the actual pictures of the home. ***HOME IS NOW COMPLETE AND READY TO CLOSE - BEAUTIFUL CORNER LOT***
Additional Information
- Interior Features
- Disappearing Attic Stairs, Double Vanity, Entrance Foyer, Entrance Foyer 2 Story, Low Flow Plumbing Fixtures, Tray Ceiling(s), Vaulted Ceiling(s), Walk-In Closet(s)
- Exterior Features
- Lighting
- HOA Fee
- $700
- HOA Freqency
- Annually
- Property Description
- Traditional
- Flooring
- Carpet, Ceramic Tile, Luxury Vinyl, Vinyl
- Appliances
- Dishwasher, Disposal, Electric Range, Electric Water Heater
- Heating
- Central, Electric, ENERGY STAR Qualified Equipment, Zoned
- Air Conditioning
- Ceiling Fan(s), Central Air, Electric, Zoned
- Exterior Construction
- Brick Front, HardiPlank Type
- Exterior Features
- Lighting
- Stories
- Two
- Levels
- Two
- Roof
- Composition, Shingle
- Parking
- Driveway, Garage, Garage Door Opener, Garage Faces Front
- Garage Spaces
- 3
- Elementary School
- Mulberry
- Middle School
- Dacula
- High School
- Dacula
- View
- Neighborhood
Mortgage Calculator
Listing courtesy of Park Place Brokers.
 Listings on this website come from the FMLS IDX Compilation and may be held by brokerage firms other than the owner of this website. The listing brokerage is identified in any listing details. Information is deemed reliable but is not guaranteed. If you believe any FMLS listing contains material that infringes your copyrighted work, please click here to review our DMCA policy and learn how to submit a takedown request. © 2026 FMLS. Last updated