630 Collingsworth Lane, Lawrenceville, GA 30043
- $424,900
- 4
- BD
- 4
- BA
- 2,124
- SqFt




- List Price
- $424,900
- Status
- ACTIVE
- Days on Market
- 95
- Price Change
- ▼ $4,100 1789238611
- MLS#
- 7784658
- Subtype
- Residential
- Style
- Traditional
- Year Built
- 2015
- Bedrooms
- 4
- Bathrooms
- 4
- Full Baths
- 3
- Half Baths
- 1
- Living Area
- 2,124
- Lot Size
- 5,662
- Acres
- 0.13
- Subdivision
- Kensington Creek
- Neighborhood
- Kensington Creek
Property Description
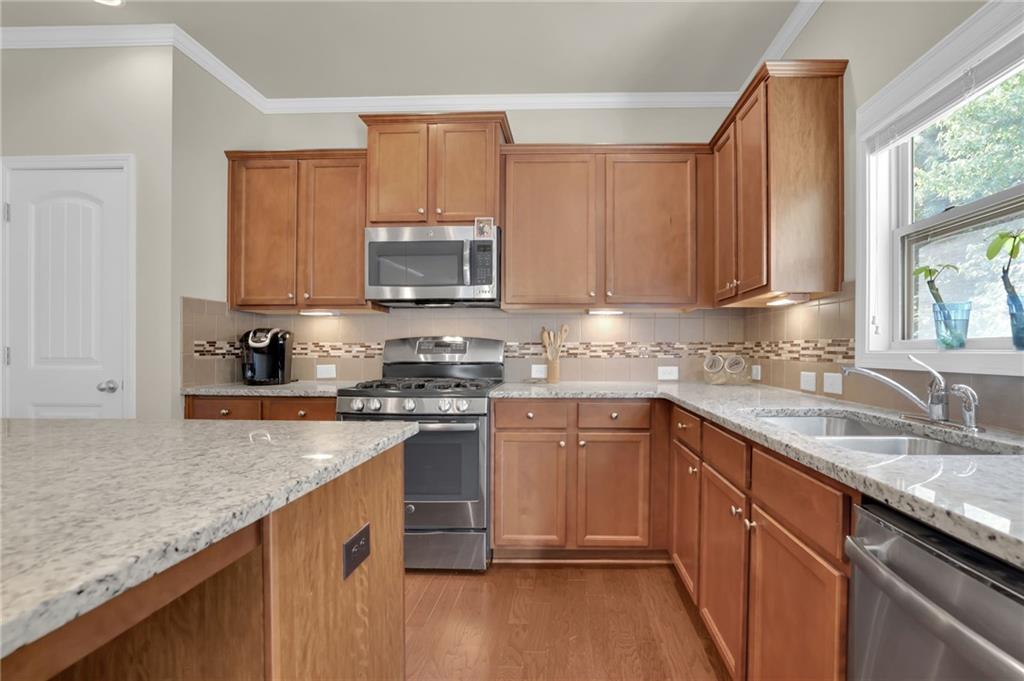
Welcome Home! This beautifully maintained move-in-ready, four-bedroom, three and a half bathroom home in the sought-after Kensington Creek community won't last long. The open main level features hardwood floors, a dining room with a coffered ceiling, crown molding throughout, and a family room with a cozy stacked-stone fireplace. The kitchen features granite countertops, a large island with a breakfast bar, stainless steel appliances, and ample cabinetry. Perfect for entertaining or a quiet night in as it backs up to woods for ultimate privacy! Upstairs, the private owner's suite sits at the rear of the home facing nature and features vaulted ceilings and an en-suite bath. Three additional bedrooms and two additional bathrooms complete the upstairs both thoughtfully and spaciously designed. The full daylight basement is a blank slate with exterior access ready for a media room, gym, or in-law suite. Enjoy resort-style amenities: pool, tennis and pickleball courts, playground, and clubhouse all in a top Gwinnett County school district, close to shopping, dining, and major roadways. Schedule your showing today!
Additional Information
- Interior Features
- Coffered Ceiling(s), Crown Molding, Double Vanity, High Ceilings 9 ft Main, High Ceilings 9 ft Upper, Tray Ceiling(s), Walk-In Closet(s)
- Exterior Features
- Garden, Private Entrance, Rain Gutters
- Taxes
- $6,429
- HOA Fee
- $600
- HOA Freqency
- Annually
- Property Description
- Traditional
- Flooring
- Carpet, Hardwood, Laminate, Tile
- Appliances
- Dishwasher, Disposal, Gas Cooktop, Gas Oven, Gas Range, Microwave, Refrigerator, Self Cleaning Oven
- Heating
- Central, Forced Air
- Air Conditioning
- Ceiling Fan(s), Central Air
- Exterior Construction
- Brick, Cement Siding
- Exterior Features
- Garden, Private Entrance, Rain Gutters
- Stories
- Three Or More
- Levels
- Three Or More
- Roof
- Shingle
- Parking
- Garage, Garage Faces Front, Kitchen Level
- Garage Spaces
- 2
- Elementary School
- Dyer
- Middle School
- Twin Rivers
- High School
- Mountain View
- View
- Trees/Woods
Mortgage Calculator
Listing courtesy of Keller Williams Realty Atlanta Partners.
 Listings on this website come from the FMLS IDX Compilation and may be held by brokerage firms other than the owner of this website. The listing brokerage is identified in any listing details. Information is deemed reliable but is not guaranteed. If you believe any FMLS listing contains material that infringes your copyrighted work, please click here to review our DMCA policy and learn how to submit a takedown request. © 2026 FMLS. Last updated