3676 Bridge Walk Drive, Lawrenceville, GA 30044
- $549,500
- 5
- BD
- 5
- BA
- 3,844
- SqFt




- List Price
- $549,500
- Status
- ACTIVE
- Days on Market
- 22
- Price Change
- ▼ $10,500 1788301913
- MLS#
- 7825472
- Subtype
- Residential
- Style
- Colonial, Contemporary, Traditional
- Year Built
- 2006
- Bedrooms
- 5
- Bathrooms
- 5
- Full Baths
- 4
- Half Baths
- 1
- Living Area
- 3,844
- Lot Size
- 7,361
- Acres
- 0.17
- Subdivision
- River Stone
- Neighborhood
- River Stone
Property Description
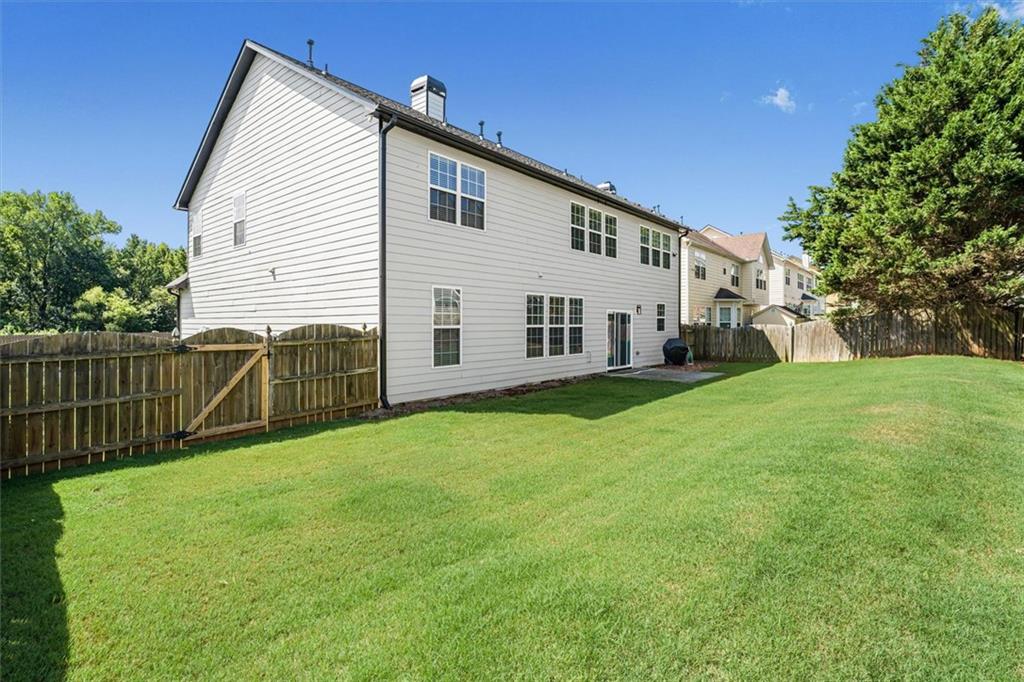
$10,000 Seller Concessions with Acceptable Offer. Space, style, and flexibility come together in this beautifully maintained traditional home with exceptional curb appeal. Professionally landscaped and welcoming from the moment you arrive, the home features a charming front porch, level fenced backyard, and two-car garage. Inside, hardwood floors, updated finishes, and spacious rooms create a warm, move-in-ready feel. The open-concept kitchen and family room are made for everyday living, with a large kitchen featuring an oversized island, stainless steel appliances, generous cabinetry, and an eat-in area. A separate dining room, dedicated office, flex space, and multiple living areas give you room to work, relax, and entertain. The main-level guest suite adds valuable flexibility, while upstairs offers an open loft and spacious secondary bedrooms. The oversized primary suite is a true retreat with room for a sitting area, spa-style bath with separate tub and shower, and a huge walk-in closet. Located in an active swim and tennis community, this home delivers the space, layout, updates, and outdoor living buyers are looking for—without sacrificing comfort or convenience.
Additional Information
- Interior Features
- Beamed Ceilings, Coffered Ceiling(s), Double Vanity, Entrance Foyer, Tray Ceiling(s), Vaulted Ceiling(s), Walk-In Closet(s)
- Exterior Features
- Private Yard
- Taxes
- $6,290
- HOA Fee
- $620
- HOA Freqency
- Annually
- Property Description
- Colonial, Contemporary, Traditional
- Flooring
- Hardwood, Ceramic Tile, Carpet
- Appliances
- Dishwasher, Gas Cooktop, Microwave, Refrigerator, Electric Oven
- Heating
- Forced Air, Natural Gas
- Air Conditioning
- Central Air, Ceiling Fan(s), Attic Fan
- Exterior Construction
- Wood Siding, Brick
- Exterior Features
- Private Yard
- Stories
- Two
- Levels
- Two
- Roof
- Composition
- Parking
- Garage
- Garage Spaces
- 2
- Elementary School
- Gwin Oaks
- Middle School
- Five Forks
- High School
- Brookwood
- View
- Neighborhood
Mortgage Calculator
Listing courtesy of BHGRE Metro Brokers.
 Listings on this website come from the FMLS IDX Compilation and may be held by brokerage firms other than the owner of this website. The listing brokerage is identified in any listing details. Information is deemed reliable but is not guaranteed. If you believe any FMLS listing contains material that infringes your copyrighted work, please click here to review our DMCA policy and learn how to submit a takedown request. © 2026 FMLS. Last updated