1813 Piney Bend Drive, Buford, GA 30518
- $853,218
- 5
- BD
- 4
- BA
- 3,339
- SqFt




- List Price
- $853,218
- Status
- ACTIVE
- Days on Market
- 67
- MLS#
- 7800361
- Subtype
- Residential
- Style
- Traditional
- New Construction
- Yes
- Year Built
- 2026
- Bedrooms
- 5
- Bathrooms
- 4
- Full Baths
- 4
- Living Area
- 3,339
- Lot Size
- 8,712
- Acres
- 0.20
- Subdivision
- Brickhaven Row
- Neighborhood
- Brickhaven Row
Property Description
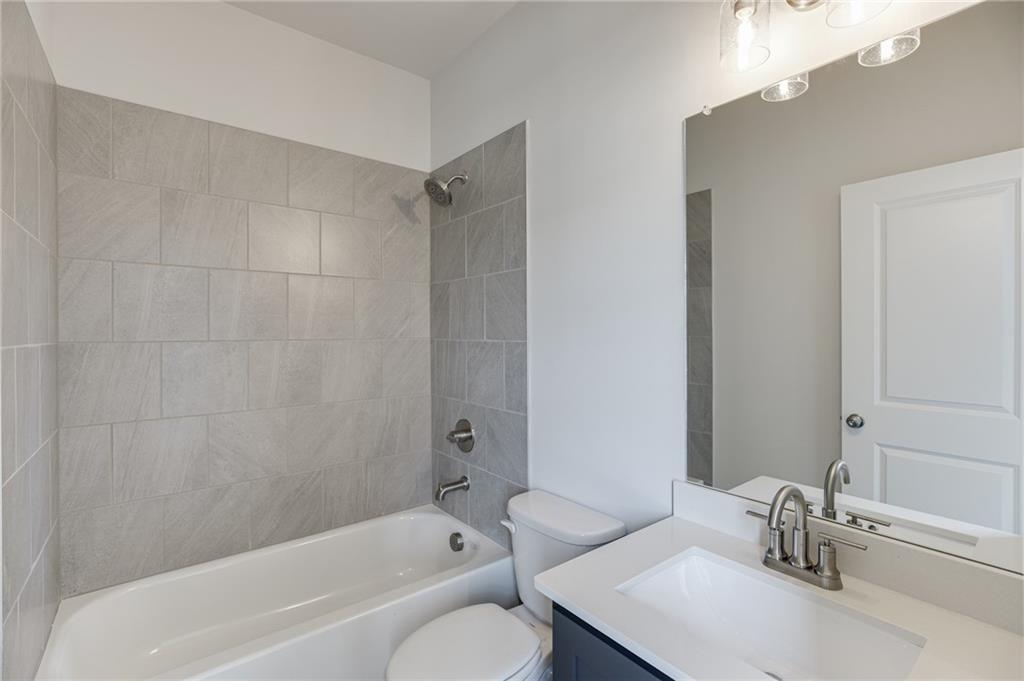
Welcome to Buford’s Brickhaven Row, new construction by Three Rivers Homes. Nestled in lively downtown, this 25-home community blends the luxury of New Construction with the backdrop of historic Tannery Row. Lot 15: The Jackson: Rare new construction in Buford City Schools District. This home features multiple upgrades including an extensive trim package, accent walls, durable Revwood flooring, 4-sides brick with covered Front & Back Porch, fully finished garage, stunning lighting & plumbing fixture package and more. Main Floor boasts Gourmet Kitchen, oversized island complete with quartz countertops, farmhouse sink, soft close drawers, stainless steel appliances, tile backsplash, and walk-in pantry. The open Family Room features brick fireplace with cedar mantle, overlooking the covered back patio - fit for relaxing evenings fireside. A guest room, bath, spacious dining room, and a study complete this floor. Upper Level features Owner’s Suite with natural light and a luxurious bath with tile super shower, quartz countertops, dual vanities & large walk-in closet. Enjoy the flexibility of three bedrooms, two additional baths, plus a Loft upstairs for all your needs. (Lot 15-ELEVATION A) Incentives available with Preferred Lender. HOA includes lawn mowing. Estimated Completion July 2026.
Additional Information
- Interior Features
- Double Vanity, Entrance Foyer, High Ceilings 9 ft Lower, High Ceilings 9 ft Main, High Ceilings 9 ft Upper, Walk-In Closet(s)
- Exterior Features
- Private Entrance
- HOA Fee
- $2,000
- HOA Freqency
- Annually
- Property Description
- Traditional
- Flooring
- Carpet, Ceramic Tile, Hardwood
- Appliances
- Dishwasher, Disposal, Electric Oven, Gas Cooktop, Microwave, Range Hood
- Heating
- Central, Natural Gas, Zoned
- Air Conditioning
- Ceiling Fan(s), Central Air, Zoned
- Exterior Construction
- Brick 4 Sides
- Exterior Features
- Private Entrance
- Stories
- Two
- Levels
- Two
- Roof
- Composition
- Parking
- Attached, Driveway, Garage, Garage Door Opener, Garage Faces Front, Kitchen Level
- Garage Spaces
- 2
- Elementary School
- Buford
- Middle School
- Buford
- High School
- Buford
- View
- City
Mortgage Calculator
Listing courtesy of Hill Wood Realty, LLC..
 Listings on this website come from the FMLS IDX Compilation and may be held by brokerage firms other than the owner of this website. The listing brokerage is identified in any listing details. Information is deemed reliable but is not guaranteed. If you believe any FMLS listing contains material that infringes your copyrighted work, please click here to review our DMCA policy and learn how to submit a takedown request. © 2026 FMLS. Last updated