3160 Rock Manor Way, Buford, GA 30519
- $1,050,000
- 9
- BD
- 7
- BA
- 6,511
- SqFt




- List Price
- $1,050,000
- Status
- ACTIVE
- Days on Market
- 49
- Price Change
- ▼ $39,000 1782333708
- MLS#
- 7785856
- Subtype
- Residential
- Style
- Craftsman
- Year Built
- 2007
- Bedrooms
- 9
- Bathrooms
- 7
- Full Baths
- 6
- Half Baths
- 1
- Living Area
- 6,511
- Lot Size
- 20,908
- Acres
- 0.48
- Subdivision
- Hedgerows
- Neighborhood
- Hedgerows
Property Description
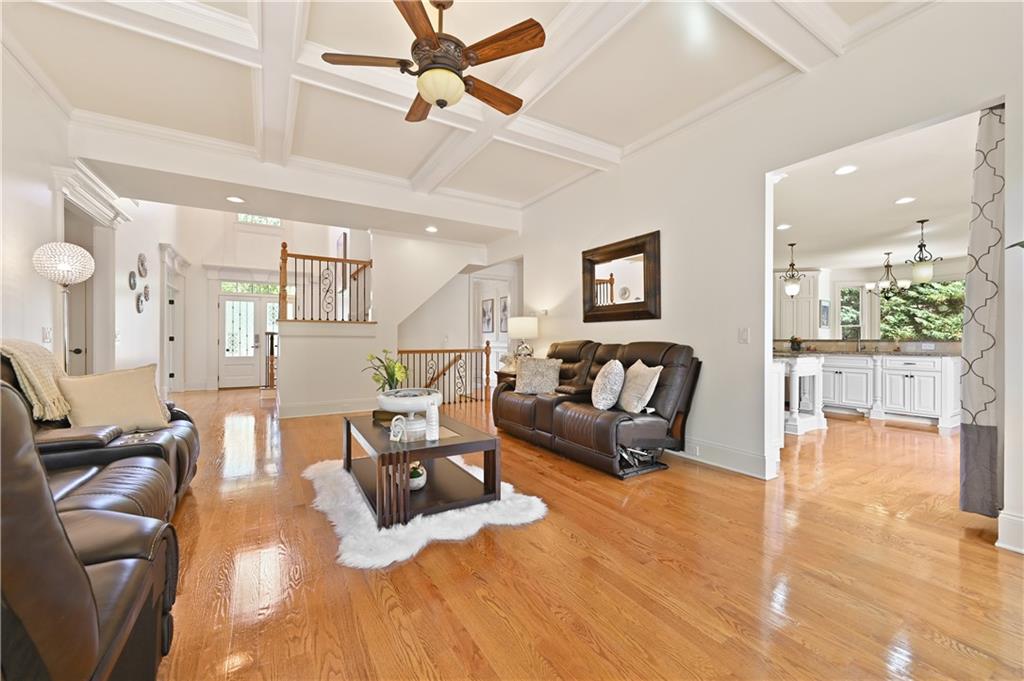
Set within the highly sought-after Hedgerows community, this home offers a strong balance of presence and everyday livability. A two story foyer opens to a well-designed main level featuring a private guest suite with full bath and direct deck access, a dedicated office, formal dining, and two separate living areas—offering the kind of space and flexibility that’s increasingly hard to find. The kitchen anchors the home with granite countertops, a large island, and a secondary prep island, all flowing naturally into the main living spaces. Upstairs, a spacious loft adds another layer of living, while the owner’s suite stands out with its sitting area and custom bar—creating a true retreat. The finished terrace level is thoughtfully divided into two separate living areas, each offering 2 bedrooms, 1 bathroom, and a full kitchen with private exterior access, along with a shared laundry space—well suited for multi-generational living or extended stays. Out back, the setting shifts to private and resort-like, with a pool, spa, diving area, and generous patio space. The extended driveway provides plenty of room for guests and everyday convenience. Homes like this rarely become available in Hedgerows.
Additional Information
- Interior Features
- Bookcases, Cathedral Ceiling(s), Crown Molding, Double Vanity, Entrance Foyer, Entrance Foyer 2 Story, High Ceilings 9 ft Lower, High Speed Internet, Tray Ceiling(s), Walk-In Closet(s)
- Exterior Features
- Lighting
- Taxes
- $12,765
- HOA Fee
- $850
- HOA Freqency
- Annually
- Property Description
- Craftsman
- Flooring
- Ceramic Tile, Hardwood, Laminate
- Appliances
- Dishwasher, Disposal, Double Oven, Gas Cooktop, Gas Oven, Gas Range, Gas Water Heater, Microwave, Range Hood
- Heating
- Central, Forced Air, Natural Gas
- Air Conditioning
- Ceiling Fan(s), Central Air
- Exterior Construction
- Brick 3 Sides, Frame, HardiPlank Type
- Exterior Features
- Lighting
- Stories
- Three Or More
- Levels
- Three Or More
- Roof
- Shingle
- Pool
- Yes
- Parking
- Attached, Driveway, Garage, Garage Door Opener, Garage Faces Side, Kitchen Level
- Garage Spaces
- 3
- Elementary School
- Patrick
- Middle School
- Twin Rivers
- High School
- Seckinger
- View
- Pool
Mortgage Calculator
Listing courtesy of Virtual Properties Realty. Biz.
 Listings on this website come from the FMLS IDX Compilation and may be held by brokerage firms other than the owner of this website. The listing brokerage is identified in any listing details. Information is deemed reliable but is not guaranteed. If you believe any FMLS listing contains material that infringes your copyrighted work, please click here to review our DMCA policy and learn how to submit a takedown request. © 2026 FMLS. Last updated