3671 Devenwood Way, Buford, GA 30519
- $599,000
- 5
- BD
- 4
- BA
- 3,535
- SqFt




- List Price
- $599,000
- Status
- ACTIVE
- Days on Market
- 68
- Price Change
- ▼ $30,000 1784230412
- MLS#
- 7775135
- Subtype
- Residential
- Style
- Traditional
- Year Built
- 2003
- Bedrooms
- 5
- Bathrooms
- 4
- Full Baths
- 3
- Half Baths
- 1
- Living Area
- 3,535
- Lot Size
- 16,117
- Acres
- 0.37
- Subdivision
- Heritage Crest
- Neighborhood
- Heritage Crest
Property Description
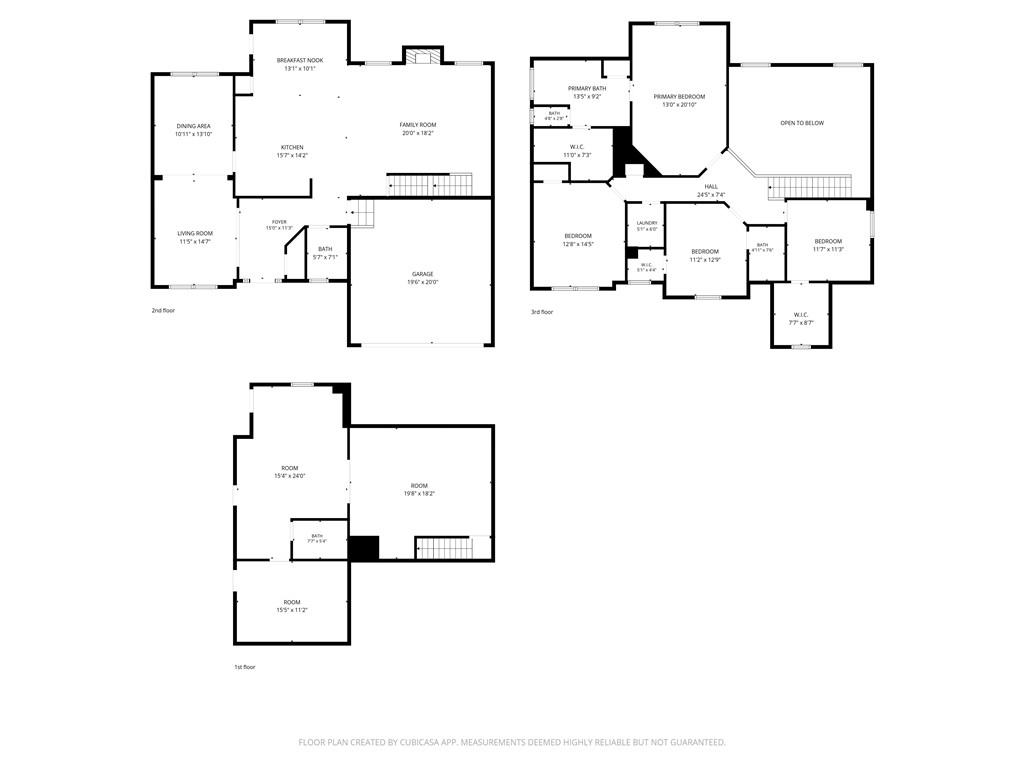
Welcome to this beautifully maintained home in the highly sought-after Heritage Crest community, located in the award-winning Buford City School System district—consistently recognized among the top-performing school systems in Georgia. Enjoy an unbeatable location just minutes from Mall of Georgia, downtown Buford, premier dining, shopping, parks, and major commuter routes. This impressive open-concept floor plan offers exceptional space and functionality. The main level features a private study/flex room, formal dining room, soaring two-story family room filled with natural light, and a spacious chef's kitchen overlooking the living area—perfect for everyday living and entertaining. Beautiful solid hardwood floors flow throughout the main level, complemented by fresh interior paint in today's modern neutral tones. Upstairs, you'll find three generously sized secondary bedrooms and an oversized owner's suite featuring an upgraded spa-like bath and abundant closet space. The fully finished terrace level provides incredible flexibility and value, featuring a full bathroom, one bedroom, two large multi-purpose rooms ideal for a media room, recreation area, gym, or additional living space, plus a large room that can easily serve as a fifth bedroom. With its private exterior entrance, this level offers excellent potential for multigenerational living, guest accommodations, or an independent household setup. A like-new luxury professional sauna is included with the home. Outside, enjoy a private fenced backyard perfect for children, pets, gardening, or outdoor gatherings. Lovingly maintained by the original owners and truly move-in ready, this home offers space, versatility, and an exceptional location in one of Buford's most desirable neighborhoods. Schedule your private showing today!
Additional Information
- Interior Features
- Disappearing Attic Stairs, Double Vanity, Entrance Foyer, Recessed Lighting
- Exterior Features
- Balcony, Private Yard
- Taxes
- $6,647
- HOA Fee
- $580
- HOA Freqency
- Annually
- Property Description
- Traditional
- Flooring
- Carpet, Hardwood, Tile
- Appliances
- Dishwasher, Disposal, Gas Range, Microwave, Refrigerator
- Heating
- Central
- Air Conditioning
- Ceiling Fan(s), Central Air, Zoned
- Exterior Construction
- Brick Front, Cement Siding
- Exterior Features
- Balcony, Private Yard
- Stories
- Two
- Levels
- Two
- Roof
- Composition
- Parking
- Attached, Driveway, Garage, Garage Faces Front
- Garage Spaces
- 2
- Elementary School
- Buford
- Middle School
- Buford
- High School
- Buford
- View
- Neighborhood
Mortgage Calculator
Listing courtesy of First United Realty of Ga, Inc..
 Listings on this website come from the FMLS IDX Compilation and may be held by brokerage firms other than the owner of this website. The listing brokerage is identified in any listing details. Information is deemed reliable but is not guaranteed. If you believe any FMLS listing contains material that infringes your copyrighted work, please click here to review our DMCA policy and learn how to submit a takedown request. © 2026 FMLS. Last updated