3135 Juhan Road, Stone Mountain, GA 30087
- $1,400,000
- 8
- BD
- 8
- BA
- 15,000
- SqFt




- List Price
- $1,400,000
- Status
- ACTIVE UNDER CONTRACT
- Days on Market
- 194
- Price Change
- ▼ $50,000 1780961960
- MLS#
- 7692417
- Subtype
- Residential
- Foreclosure
- Yes
- Style
- Mediterranean
- Year Built
- 2008
- Bedrooms
- 8
- Bathrooms
- 8
- Full Baths
- 8
- Living Area
- 15,000
- Lot Size
- 90,604
- Acres
- 2.08
- Subdivision
- Legacy Estates
- Neighborhood
- Legacy Estates
Property Description
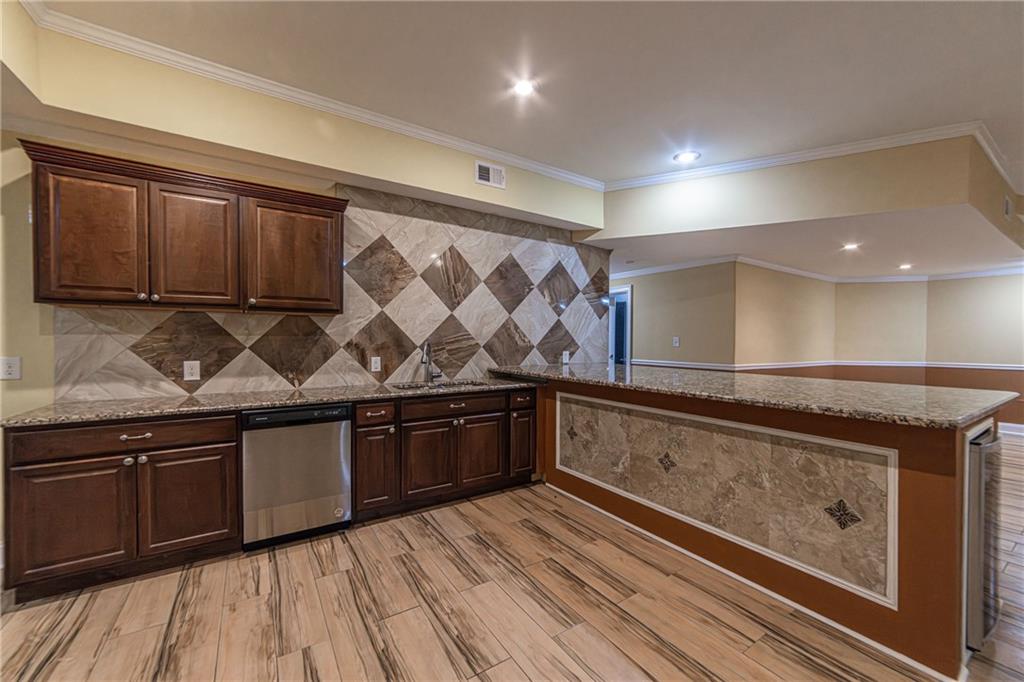
Time is still on your side. Secure this exceptional home by 12/31/25 and enjoy the benefits of the 2026 Homestead Exemption—smart ownership meets beautiful living. A Private Mediterranean Estate with a California Celebrity Soul nestled in Stone Mountain, GA. Tucked behind a private gate on over two acres of serene grounds with a peaceful creek view, this extraordinary custom-built Mediterranean-style estate offers rare privacy, timeless architecture, and true multi-generational living—just minutes from everyday conveniences. From the moment you arrive, the home makes a statement. Massive double wrought-iron doors open into a breathtaking great room featuring vaulted coffered ceilings, architectural detailing, and a dramatic double-sided fireplace that anchors the space with warmth and elegance. Designed for both grand entertaining and comfortable daily living, the main level flows seamlessly into a chef’s kitchen equipped with Sub-Zero refrigeration, Wolf appliances, generous prep space, and a sunlit breakfast room. A main-level laundry room adds everyday ease. The oversized owner’s suite on the main level is a true private sanctuary. This retreat features vaulted ceilings, a private sitting area with fireplace, an in-suite wet bar, and direct access to a massive covered and enclosed outdoor living area overlooking the secluded backyard. The spa-inspired owner’s bath is highlighted by a gorgeous crystal chandelier, double vanities, a soaking tub, and a separate shower, while two large walk-in closets complete this luxurious suite. In total, the home offers eight bedrooms and eight full baths, thoughtfully designed across all three levels. The main level includes four bedrooms and four full baths, each with spacious walk-in closets and well-appointed layouts. Elegant staircases lead both up and down, with dual access points to the upper level, where two additional bedrooms, two full baths, and a generous loft-style flex space provide ideal areas for entertainment, work, or relaxation. The fully finished terrace level extends the home’s versatility with two additional bedrooms, two full baths, a second kitchen, media room, wine cellar, large gym area that is already plumbed for an indoor pool , and an additional laundry room—perfect for long-term guests or multi-generational living. An elevator shaft is already in place for future installation, offering added convenience and long-term accessibility. A multi-car garage, ample additional parking, and proximity to Stone Mountain Park, Yellow River Park, Stone Mountain Village, scenic trails, golf courses, shopping, dining, and major commuter routes complete this exceptional offering. Architecturally distinctive, privately gated, and designed for generations, this one-of-a-kind estate delivers luxury, scale, and lifestyle in perfect harmony. ***All offers must be entered through propoffers site - An offer management fee of $200 (plus sales tax, where applicable) is charged by Pyramid Platform in connection with the use of Propoffers site. This fee will be paid at closing from the Broker representing the buyer as selling agent or transaction broker. - Subject to seller addendum - For financed offers EMD to be 1% or $1000 whichever is greater and for cash offers EMD to be 5% or $5000 whichever is greater. - All offers are subject to OFAC clearance. - A viewing release must be signed and returned to our office before showing this property. Sold AS IS, NO Blind offers***
Additional Information
- Interior Features
- Cathedral Ceiling(s), Double Vanity, Entrance Foyer 2 Story, High Ceilings 10 ft Main, High Ceilings 10 ft Upper, High Speed Internet, Recessed Lighting, Tray Ceiling(s), Vaulted Ceiling(s), Walk-In Closet(s), Wet Bar
- Exterior Features
- Garden, Lighting, Private Entrance, Private Yard, Other
- Taxes
- $16,990
- Property Description
- Mediterranean
- Flooring
- Carpet, Ceramic Tile, Hardwood
- Appliances
- Dishwasher, Disposal, Gas Cooktop, Gas Water Heater, Microwave, Refrigerator
- Heating
- Central, Natural Gas, Zoned
- Air Conditioning
- Ceiling Fan(s), Central Air, Zoned
- Exterior Construction
- Stucco
- Exterior Features
- Garden, Lighting, Private Entrance, Private Yard, Other
- Stories
- Two
- Levels
- Two
- Roof
- Composition
- Parking
- Attached, Driveway, Garage, Garage Door Opener, Level Driveway
- Garage Spaces
- 4
- Elementary School
- Annistown
- Middle School
- Shiloh
- High School
- Shiloh
- View
- Neighborhood
Mortgage Calculator
Listing courtesy of Keller Williams Buckhead.
 Listings on this website come from the FMLS IDX Compilation and may be held by brokerage firms other than the owner of this website. The listing brokerage is identified in any listing details. Information is deemed reliable but is not guaranteed. If you believe any FMLS listing contains material that infringes your copyrighted work, please click here to review our DMCA policy and learn how to submit a takedown request. © 2026 FMLS. Last updated