1237 Laurelwood Lane, Lawrenceville, GA 30045
- $415,000
- 3
- BD
- 2
- BA
- 2,136
- SqFt




- List Price
- $415,000
- Status
- ACTIVE
- Days on Market
- 29
- MLS#
- 7797761
- Subtype
- Residential
- Style
- Traditional, Other
- Year Built
- 2004
- Bedrooms
- 3
- Bathrooms
- 2
- Full Baths
- 2
- Living Area
- 2,136
- Lot Size
- 6,534
- Acres
- 0.15
- Subdivision
- Courtyards At Sugarloaf
- Neighborhood
- Courtyards At Sugarloaf
Property Description
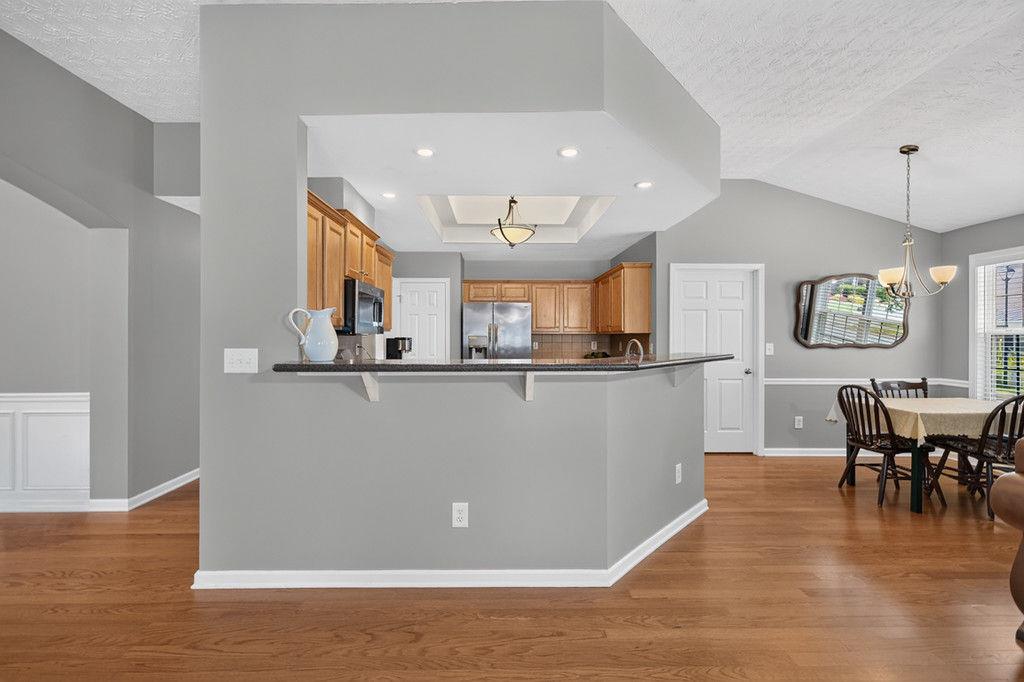
Move-In Ready Home in a Prime Location with Easy Access to Schools, Shopping, and Major Highways. Meticulously maintained and move-in ready, this beautifully cared-for home offers an exceptional combination of comfort, convenience, and low-maintenance living. Ideally located near top-rated schools, shopping, dining, and major highways, you'll enjoy easy access to everything you need. The desirable split-bedroom floor plan provides added privacy, making it an excellent option for roommates, guests, or a home office. The spacious primary suite features an oversized ensuite bath with a relaxing garden tub, separate glass-enclosed shower, and a generous walk-in closet. The inviting great room includes a cozy reading nook, creating the perfect space to unwind. The well-designed kitchen overlooks a bright breakfast area and breakfast bar, while the separate dining room provides additional space for family meals and entertaining. Step outside to a private enclosed patio, ideal for morning coffee, outdoor dining, or relaxing at the end of the day. Situated on a low-maintenance corner lot, this home allows you to spend more time enjoying your surroundings and less time on yard work. If you're searching for a clean, move-in ready home with a functional floor plan, private outdoor living space, and an outstanding location close to everyday conveniences, this property is one you won't want to miss.
Additional Information
- Interior Features
- Cathedral Ceiling(s), Entrance Foyer, High Speed Internet, Other
- Exterior Features
- Garden
- Taxes
- $475
- HOA Fee
- $357
- HOA Freqency
- Annually
- Property Description
- Traditional, Other
- Flooring
- Hardwood, Carpet
- Appliances
- Dishwasher, Disposal, Dryer, Gas Water Heater, Microwave, Refrigerator, Washer, Other
- Heating
- Forced Air, Central
- Air Conditioning
- Central Air, Ceiling Fan(s), Electric
- Exterior Construction
- Brick
- Exterior Features
- Garden
- Stories
- One
- Levels
- One
- Roof
- Composition
- Parking
- Garage, Attached, Garage Door Opener, Garage Faces Side, Kitchen Level
- Garage Spaces
- 2
- Elementary School
- Winn Holt
- Middle School
- Moore
- High School
- Central Gwinnett
- View
- City, Neighborhood
Mortgage Calculator
Listing courtesy of REMAX Center.
 Listings on this website come from the FMLS IDX Compilation and may be held by brokerage firms other than the owner of this website. The listing brokerage is identified in any listing details. Information is deemed reliable but is not guaranteed. If you believe any FMLS listing contains material that infringes your copyrighted work, please click here to review our DMCA policy and learn how to submit a takedown request. © 2026 FMLS. Last updated