1370 Rumson Lane, Alpharetta, GA 30004
- $2,150,000
- 6
- BD
- 6
- BA
- 7,441
- SqFt




- List Price
- $2,150,000
- Status
- ACTIVE
- Days on Market
- 129
- Price Change
- ▼ $49,000 1789166589
- MLS#
- 7766109
- Subtype
- Residential
- Style
- Farmhouse, Modern
- Year Built
- 2022
- Bedrooms
- 6
- Bathrooms
- 6
- Full Baths
- 6
- Living Area
- 7,441
- Lot Size
- 20,516
- Acres
- 0.47
- Subdivision
- Rumson Point
- Neighborhood
- Rumson Point
Property Description
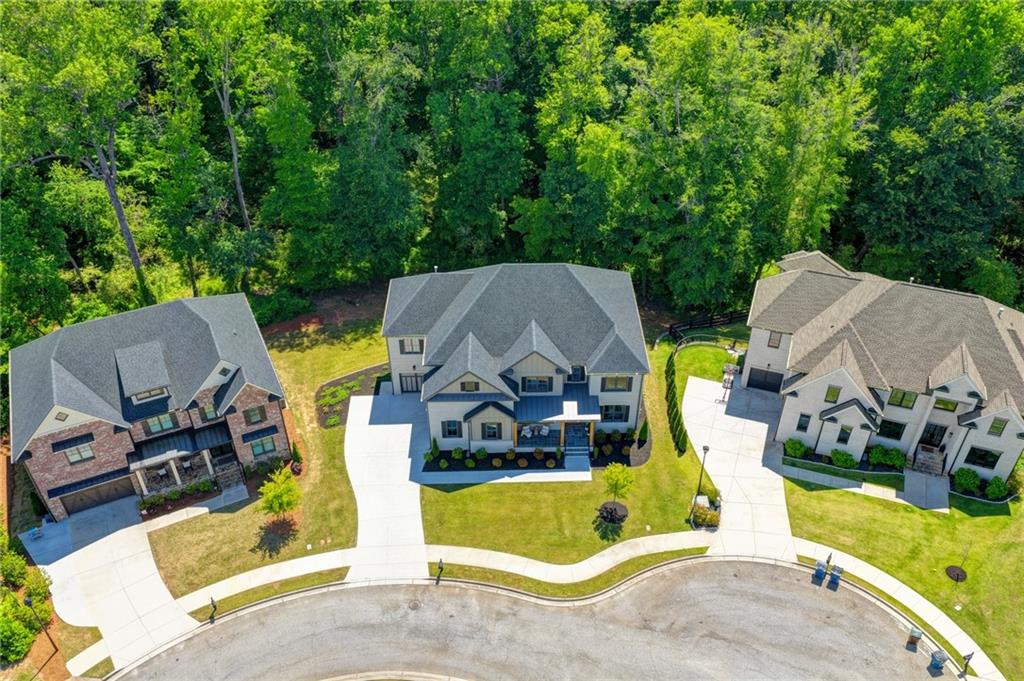
Modern Luxury, Thoughtful Design, and Exceptional Space — Just Minutes from Downtown Alpharetta. Built in 2022 and offering 7,441 square feet of finished living space, this refined estate blends contemporary elegance with everyday comfort in one of Alpharetta’s most sought-after corridors. Set on a private, level lot, the home delivers a rare combination of new construction quality, expansive interior living, and year-round outdoor enjoyment. Inside, wide-plank hardwoods, soaring ceilings, and natural light define the open concept layout. The chef’s kitchen is the centerpiece of the home, featuring Thermador appliances, an oversized island, under-cabinet lighting, and a full secondary prep kitchen ideal for entertaining. The kitchen flows seamlessly into the breakfast room, fireside family room, and keeping room — creating a true luxury living experience. A main-level guest ensuite provides convenience for visitors of all ages, while the dual screened-in and open-air deck offers a tranquil retreat overlooking the private backyard. Upstairs, the Owner’s Sanctuary is a standout. Anchored by a double-sided fireplace, the suite features automatic shades, a spa-inspired bath with an oversized walk-in shower, dual private water closets, and two custom walk-in closets. The second floor also includes an oversized laundry room with exceptional storage and workspace. Every bedroom in this 6-bedroom, 6-bathroom home offers a private ensuite — giving every guest a “primary suite” experience. The finished terrace level expands the home’s versatility with a full second kitchen, an additional bedroom suite, a fitness room, and a spacious family room — ideal for multi-generational living, long-term guests, or dedicated recreation space. Outside, the expansive backyard is a blank canvas ready for a custom pool, pool house, or luxury outdoor living design. A three-car garage includes a dedicated 220v Tesla/EV charging station. Located minutes from Downtown Alpharetta, Avalon, and top-rated schools, this nearly new construction estate offers privacy, sophistication, and convenience in one of North Georgia’s premier neighborhoods. A rare opportunity to own a modern luxury home with exceptional space and design. Schedule your private tour today.
Additional Information
- Interior Features
- Crown Molding, Disappearing Attic Stairs, Double Vanity, Dry Bar, Entrance Foyer, High Ceilings 10 ft Main, High Ceilings 10 ft Upper, His and Hers Closets, Recessed Lighting, Tray Ceiling(s), Walk-In Closet(s)
- Exterior Features
- Rain Gutters, Rear Stairs
- Taxes
- $15,250
- HOA Fee
- $600
- HOA Freqency
- Annually
- Property Description
- Farmhouse, Modern
- Flooring
- Hardwood
- Appliances
- Dishwasher, Disposal, Double Oven, Dryer, ENERGY STAR Qualified Appliances, Gas Cooktop, Gas Range, Microwave, Range Hood, Refrigerator, Tankless Water Heater, Washer
- Heating
- Natural Gas, Zoned
- Air Conditioning
- Ceiling Fan(s), Central Air, Zoned
- Exterior Construction
- Brick, Cement Siding, HardiPlank Type
- Exterior Features
- Rain Gutters, Rear Stairs
- Stories
- Three Or More
- Levels
- Three Or More
- Roof
- Composition
- Parking
- Attached, Driveway, Garage, Garage Faces Side, Level Driveway
- Garage Spaces
- 3
- Elementary School
- Crabapple Crossing
- Middle School
- Northwestern
- High School
- Milton - Fulton
- View
- Neighborhood, Trees/Woods
Mortgage Calculator
Listing courtesy of Keller Williams North Atlanta.
 Listings on this website come from the FMLS IDX Compilation and may be held by brokerage firms other than the owner of this website. The listing brokerage is identified in any listing details. Information is deemed reliable but is not guaranteed. If you believe any FMLS listing contains material that infringes your copyrighted work, please click here to review our DMCA policy and learn how to submit a takedown request. © 2026 FMLS. Last updated