2435 Retreat Point Parkway, Hoschton, GA 30548
- $850,000
- 6
- BD
- 5
- BA
- 5,705
- SqFt




- List Price
- $850,000
- Status
- ACTIVE
- Days on Market
- 31
- Price Change
- ▼ $25,000 1789067207
- MLS#
- 7820290
- Subtype
- Residential
- Style
- Traditional
- Year Built
- 2006
- Bedrooms
- 6
- Bathrooms
- 5
- Full Baths
- 5
- Living Area
- 5,705
- Lot Size
- 13,503
- Acres
- 0.31
- Subdivision
- The Gates Of Braselton
- Neighborhood
- The Gates Of Braselton
Property Description
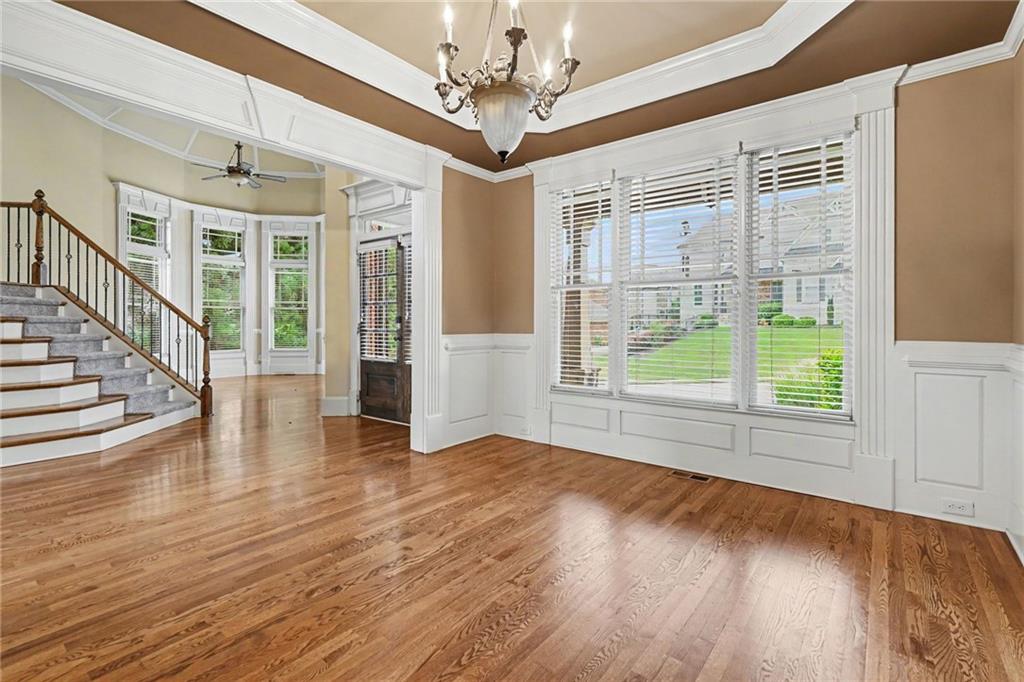
Welcome to this brick-front residence offering a perfect blend of comfort and functionality. The main level features a welcoming living room, a formal dining room, and a cozy family room with a fireplace—ideal for relaxing or entertaining. The spacious eat-in kitchen overlooks the family room and boasts a center island, breakfast bar, pantry, and ample cabinetry, making it the heart of the home. A bedroom on the main level is perfect for guests or a convenient home office. Upstairs, the oversized primary suite offers a peaceful retreat with a tray ceiling, a large walk-in closet, and a luxurious ensuite bathroom featuring dual vanities, a whirlpool tub, and a separate shower. The upper level also includes a versatile bonus room and three additional generously sized bedrooms. Enjoy outdoor living with the private patio—great for gatherings or quiet mornings. A two-car garage completes this well-maintained home, offering both style and practicality.
Additional Information
- Interior Features
- Bookcases, Coffered Ceiling(s), Crown Molding, Entrance Foyer 2 Story
- Exterior Features
- Rain Gutters
- Taxes
- $10,397
- HOA Fee
- $1,000
- HOA Freqency
- Semi-Annually
- Property Description
- Traditional
- Flooring
- Carpet, Hardwood, Tile
- Appliances
- Dishwasher, Double Oven, Gas Cooktop, Microwave, Refrigerator
- Heating
- Central, Forced Air, Natural Gas
- Air Conditioning
- Ceiling Fan(s), Central Air, Electric, Zoned
- Exterior Construction
- Brick 3 Sides, Cement Siding
- Exterior Features
- Rain Gutters
- Stories
- Two
- Levels
- Two
- Roof
- Composition, Shingle
- Parking
- Driveway, Garage, Garage Faces Side
- Garage Spaces
- 3
- Elementary School
- Duncan Creek
- Middle School
- Osborne
- High School
- Mill Creek
- View
- Other
Mortgage Calculator
Listing courtesy of Mark Spain Real Estate.
 Listings on this website come from the FMLS IDX Compilation and may be held by brokerage firms other than the owner of this website. The listing brokerage is identified in any listing details. Information is deemed reliable but is not guaranteed. If you believe any FMLS listing contains material that infringes your copyrighted work, please click here to review our DMCA policy and learn how to submit a takedown request. © 2026 FMLS. Last updated