849 Bobbin Mill Road, Athens, GA 30606
- $735,000
- 4
- BD
- 2
- BA




- List Price
- $735,000
- Status
- ACTIVE
- Days on Market
- 132
- Price Change
- ▼ $14,000 1782862027
- MLS#
- 7742404
- Subtype
- Residential
- Style
- Traditional
- Year Built
- 1960
- Bedrooms
- 4
- Bathrooms
- 2
- Full Baths
- 2
- Lot Size
- 17,424
- Acres
- 0.40
- Subdivision
- Bobbin Mill
- Neighborhood
- Bobbin Mill
Property Description
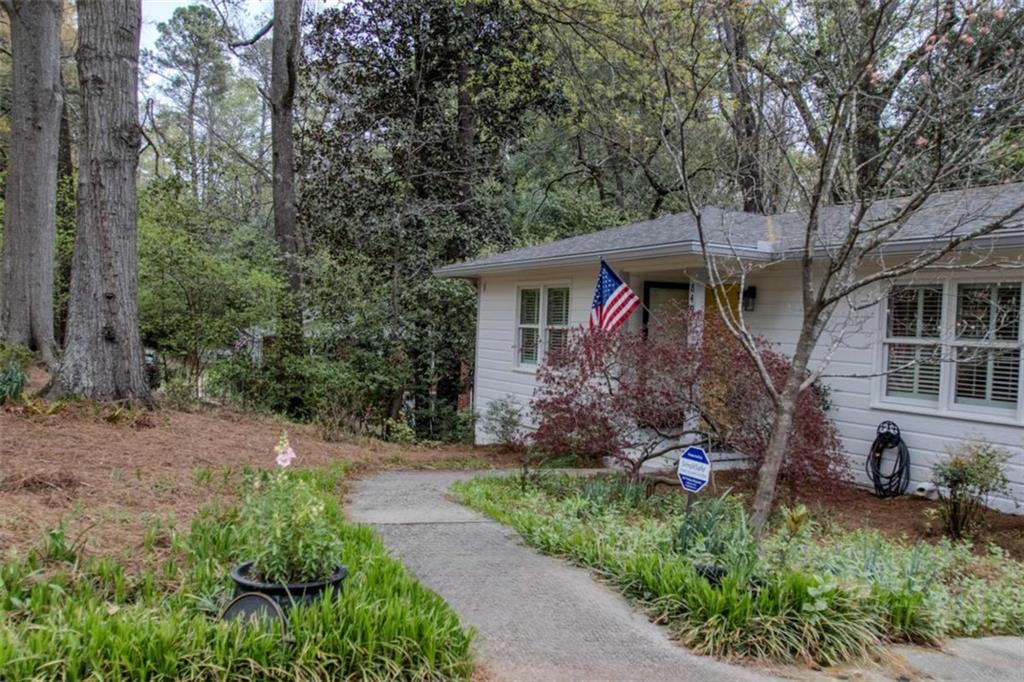
Ideally positioned along one of Athens' most desirable corridors, this Bobbin Mill Road residence offers an elevated blend of classic charm, privacy, and walkable convenience-just moments from the heart of Five Points and the University of Georgia. Set on a beautifully wooded homesite, the property feels like a private retreat while remaining effortlessly connected to the area's favorite destinations. Enjoy mornings at local cafes, afternoons browsing boutique shops, and evenings at some of the city's most beloved restaurants-all just minutes from your front door. Sanford Stadium, campus, and downtown Athens are all within easy reach, making this location as practical as it is prestigious. Inside, warm hardwood floors and generous living spaces create an inviting, timeless interior. The main level features a spacious living room anchored by a fireplace, a light-filled kitchen and dining area, and two well-appointed bedrooms-offering comfortable and flexible main-level living. The terrace level significantly expands the home's functionality, featuring a second living area with fireplace, kitchenette, two additional bedrooms, and a full bath-ideal for guests, multi-generational living, or a private retreat with income-producing potential. Outdoor living is equally compelling, with a screened porch and expansive rear deck overlooking a serene, private backyard-perfect for entertaining or unwinding in a peaceful, natural setting. Whether you're seeking a refined primary residence, a game-day retreat, or a property with long-term investment appeal, this home presents a rare opportunity to enjoy the very best of in-town living-where timeless design meets an unmatched Five Points lifestyle.
Additional Information
- Interior Features
- Bookcases, High Speed Internet
- Exterior Features
- Rain Gutters, Storage
- Taxes
- $5,618
- Property Description
- Traditional
- Flooring
- Carpet, Ceramic Tile, Hardwood
- Appliances
- Dishwasher, Disposal, Gas Range, Microwave, Refrigerator
- Heating
- Central, Electric, Heat Pump
- Air Conditioning
- Central Air, Electric
- Exterior Construction
- Block, Concrete, Wood Siding
- Exterior Features
- Rain Gutters, Storage
- Stories
- Two
- Levels
- Two
- Roof
- Composition
- Parking
- Attached, Garage Door Opener
- Elementary School
- Barrow
- Middle School
- Clarke
- High School
- Clarke Central
- View
- Trees/Woods
Mortgage Calculator
Listing courtesy of Broad & Main Real Estate Group.
 Listings on this website come from the FMLS IDX Compilation and may be held by brokerage firms other than the owner of this website. The listing brokerage is identified in any listing details. Information is deemed reliable but is not guaranteed. If you believe any FMLS listing contains material that infringes your copyrighted work, please click here to review our DMCA policy and learn how to submit a takedown request. © 2026 FMLS. Last updated