106 Eagle Ridge Drive, Canton, GA 30114
- $469,000
- 4
- BD
- 3
- BA
- 2,560
- SqFt




- List Price
- $469,000
- Status
- ACTIVE UNDER CONTRACT
- Days on Market
- 66
- Price Change
- ▼ $20,000 1781387030
- MLS#
- 7761674
- Subtype
- Residential
- Style
- Country, Traditional
- Year Built
- 1994
- Bedrooms
- 4
- Bathrooms
- 3
- Full Baths
- 3
- Living Area
- 2,560
- Lot Size
- 25,700
- Acres
- 0.59
- Subdivision
- Eagle Ridge
- Neighborhood
- Eagle Ridge
Property Description
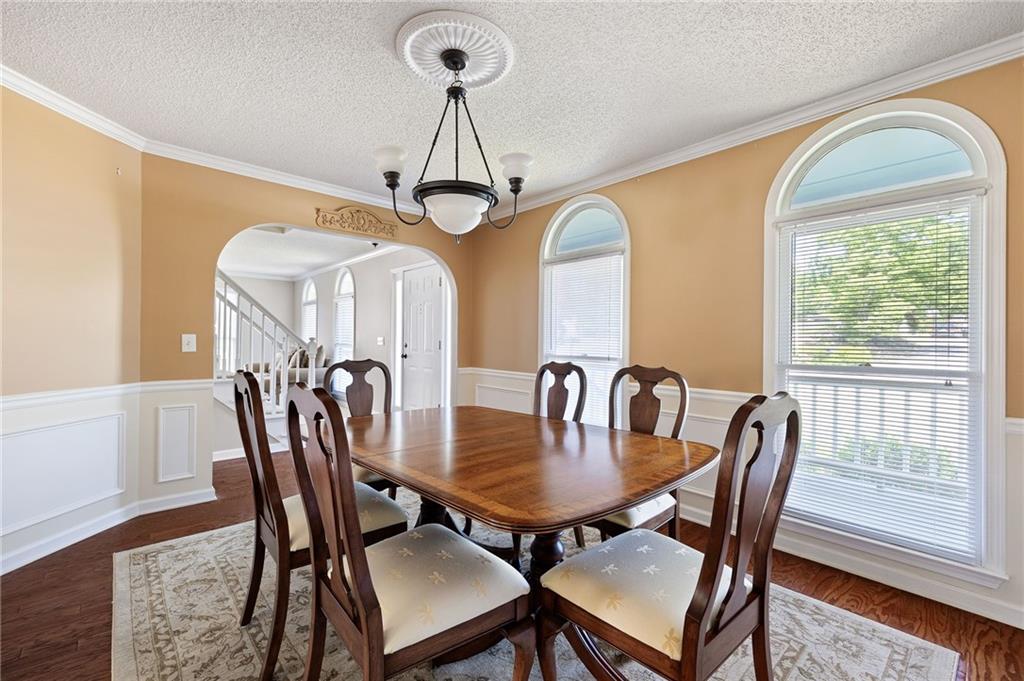
Charming traditional home featuring 4 bedrooms and 2.5 baths with a welcoming large front porch and 2-car garage. Filled with tons of natural light, this home offers a spacious and functional layout perfect for everyday living and entertaining. The kitchen boasts stone countertops, stainless steel appliances, and a breakfast bar overlooking the fireside family room. Enjoy meals in the sunny breakfast room or host gatherings in the large formal dining room. The spacious primary suite features an updated bath with double vanity, large soaking tub, and tiled shower. Additional highlights include an unfinished basement offering endless possibilities for storage, workshop, or future expansion. Outdoor living is easy with a large back deck and covered patio overlooking the backyard. *Furniture in some images has been digitally rendered*
Additional Information
- Interior Features
- Crown Molding, Double Vanity, His and Hers Closets, Tray Ceiling(s)
- Exterior Features
- Private Entrance, Private Yard, Rain Gutters, Rear Stairs, Storage
- Taxes
- $954
- Property Description
- Country, Traditional
- Flooring
- Carpet, Ceramic Tile, Hardwood, Vinyl
- Appliances
- Dishwasher, Gas Cooktop, Gas Oven, Gas Water Heater, Microwave, Range Hood, Refrigerator, Self Cleaning Oven
- Heating
- Central, Natural Gas
- Air Conditioning
- Central Air, Electric
- Exterior Construction
- Cement Siding
- Exterior Features
- Private Entrance, Private Yard, Rain Gutters, Rear Stairs, Storage
- Stories
- Three Or More
- Levels
- Three Or More
- Roof
- Composition
- Parking
- Attached, Driveway, Garage, Garage Door Opener, Garage Faces Side
- Garage Spaces
- 2
- Elementary School
- Sixes
- Middle School
- Freedom - Cherokee
- High School
- Woodstock
- View
- Neighborhood, Trees/Woods
Mortgage Calculator
Listing courtesy of Southern Classic Realtors.
 Listings on this website come from the FMLS IDX Compilation and may be held by brokerage firms other than the owner of this website. The listing brokerage is identified in any listing details. Information is deemed reliable but is not guaranteed. If you believe any FMLS listing contains material that infringes your copyrighted work, please click here to review our DMCA policy and learn how to submit a takedown request. © 2026 FMLS. Last updated