Share this with your friends


+17705988945
GA Realty LLC
1156 Holland Road, Dallas, GA 30157
- $350,000
- 3
- BD
- 2
- BA
- 1,961
- SqFt



- List Price
- $350,000
- Status
- ACTIVE
- Days on Market
- 131
- Price Change
- ▼ $12,000 1785801987
- MLS#
- 7787791
- Subtype
- Residential
- Style
- Ranch, Traditional
- Year Built
- 2006
- Bedrooms
- 3
- Bathrooms
- 2
- Full Baths
- 2
- Living Area
- 1,961
- Lot Size
- 21,780
- Acres
- 0.50
- Subdivision
- Sweetbriar
- Neighborhood
- Sweetbriar
Property Description
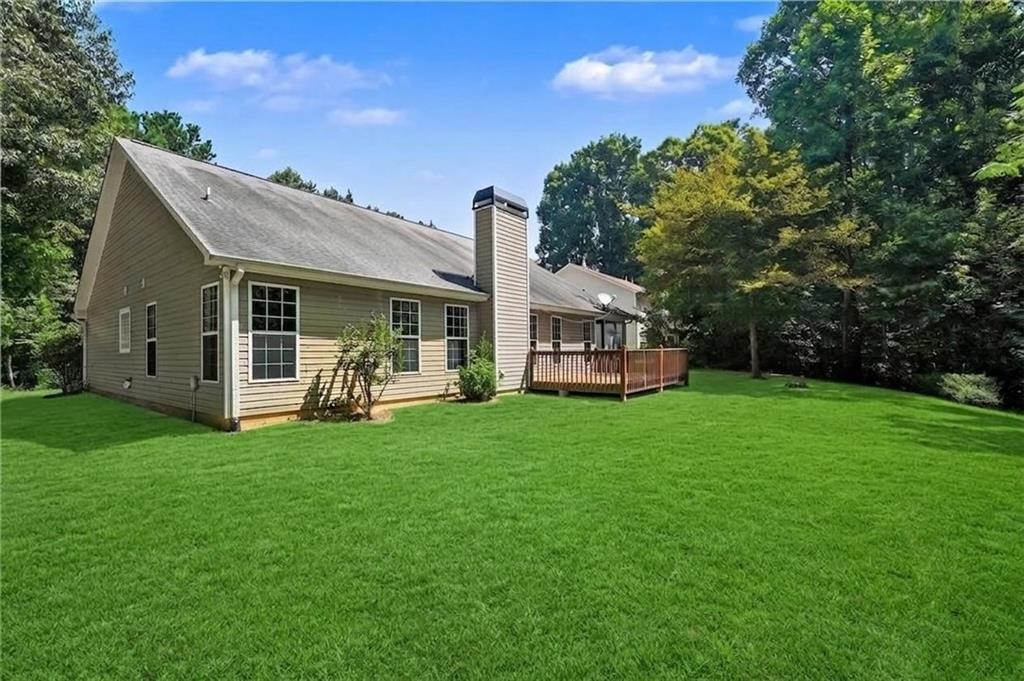
Ever walk into a home and immediately feel like you belong there? Welcome to 1156 Holland Dr, nestled in the Sweetbriar subdivision of Dallas. This charming 3-bedroom, 2-bath ranch was designed for the moments that matter most. Natural light pours through the main living spaces, highlighting the open flow between the living room and dining area, while the kitchen keeps you connected with a view of it all—because the best conversations happen while dinner is being prepared. The cozy factory-built fireplace anchors the living room, creating the perfect backdrop for quiet evenings or gathering with family and friends. Just beyond, the screened porch invites you to slow down and savor your morning coffee while overlooking the deck and backyard. The split-bedroom floor plan offers privacy for everyone, with the primary suite serving as your personal retreat featuring a tray ceiling, soaking tub, dual sinks, and a spacious walk-in closet. Two additional bedrooms share a full hall bath, making this home as functional as it is welcoming. Tucked away in Sweetbriar, this is the kind of home that reminds you that comfort never goes out of style. If home means connection, warmth, and a place where life simply fits... are you ready to turn the key?
Additional Information
- Interior Features
- Double Vanity, Entrance Foyer, High Ceilings 10 ft Main, High Speed Internet, Tray Ceiling(s), Walk-In Closet(s)
- Exterior Features
- Rain Gutters
- Taxes
- $875
- Property Description
- Ranch, Traditional
- Flooring
- Carpet, Ceramic Tile, Stone
- Appliances
- Dishwasher, Gas Range, Microwave, Refrigerator
- Heating
- Central, Forced Air, Heat Pump, Natural Gas
- Air Conditioning
- Ceiling Fan(s), Central Air
- Exterior Construction
- Brick Veneer, Frame, Vinyl Siding
- Exterior Features
- Rain Gutters
- Stories
- One
- Levels
- One
- Roof
- Composition, Shingle
- Parking
- Attached, Driveway, Garage, Garage Faces Side, Level Driveway
- Garage Spaces
- 2
- Elementary School
- C. A. Roberts
- Middle School
- East Paulding
- High School
- East Paulding
- View
- Neighborhood
How much is your home worth?
...get instant property value now!
Mortgage Calculator
Listing courtesy of Mark Spain Real Estate.
 Listings on this website come from the FMLS IDX Compilation and may be held by brokerage firms other than the owner of this website. The listing brokerage is identified in any listing details. Information is deemed reliable but is not guaranteed. If you believe any FMLS listing contains material that infringes your copyrighted work, please click here to review our DMCA policy and learn how to submit a takedown request. © 2026 FMLS. Last updated