3065 Brookview Drive, Marietta, GA 30068
- $875,000
- 4
- BD
- 4
- BA
- 3,575
- SqFt




- Sold Price
- $875,000
- List Price
- $875,000
- Status
- CLOSED
- Days on Market
- 7
- Closing Date
- Aug 04, 2026
- MLS#
- 7798311
- Subtype
- Residential
- Style
- Ranch
- Year Built
- 1976
- Bedrooms
- 4
- Bathrooms
- 4
- Full Baths
- 3
- Half Baths
- 1
- Living Area
- 3,575
- Lot Size
- 27,442
- Acres
- 0.63
- Subdivision
- Indian Hills
- Neighborhood
- Indian Hills
Property Description
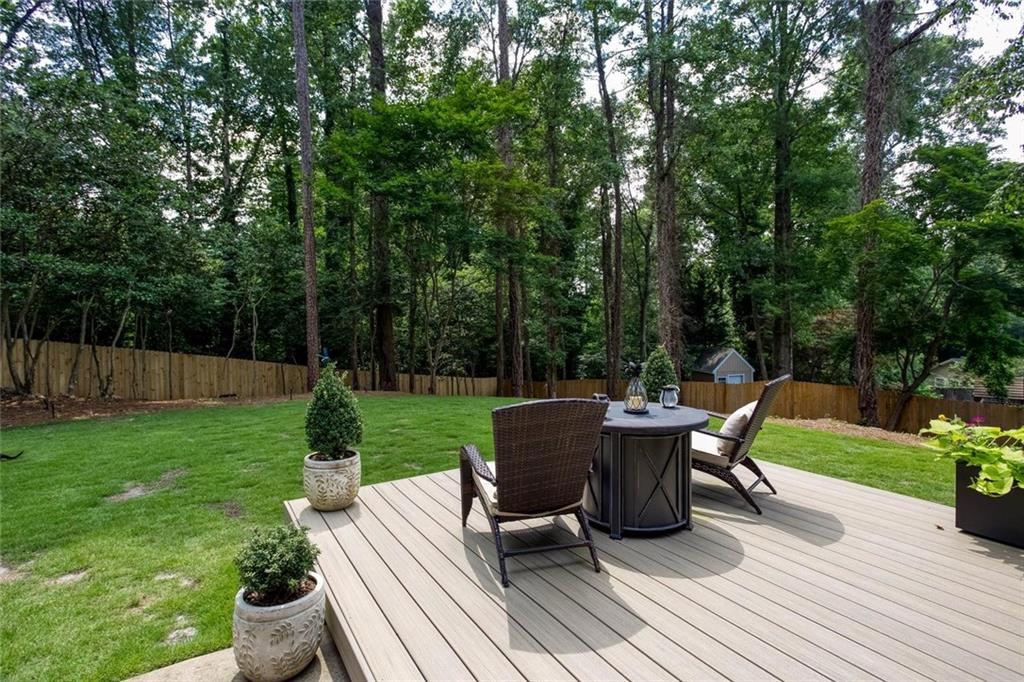
Completely renovated ranch with a fully finished basement in East Cobb’s well known Indian Hills community that offers swim, tennis, pickleball, golf, clubhouse, walking trails, biking, and abundant green space. Blending Mid-Century Modern and Craftsman design elements, this exceptional home features over $110,000 in premium upgrades completed within the last two years, delivering unparalleled comfort, style, and peace of mind. The thoughtfully designed main level home offers 4 (possible 5) bedrooms, 3.5 bathrooms, and a sought-after primary suite on the main level. Multiple living and entertaining spaces include a separate living room, family room, dining room, breakfast area, and wet bar, all anchored by a dramatic vaulted kitchen featuring an oversized walk-in pantry. The centerpiece of the home is a stunning floor-to-ceiling, two-sided brick masonry wood-burning fireplace that creates warmth and character throughout the living spaces. Recent interior enhancements include a new energy-efficient Daikin 5-ton HVAC system, custom California Closets in the primary and guest suites, a beautiful white oak handrail and bannister, waterproof composite hardwood flooring in the basement, elegant 3-inch wood shutters throughout, and a built-in 30-bottle wine refrigerator. Four oversized sliding doors open to a private, level, fully fenced backyard designed for relaxation and entertaining. The outdoor living space showcases a low-maintenance "Trex" deck, lush Zoysia sod, full-yard irrigation system, professional landscape lighting, and cedar fencing with matching gates, creating a peaceful, Zen-like retreat. The fully finished basement offers exceptional flexibility with its own driveway entrance and private patio. It includes an oversized full bathroom that features double marble-top vanities, a freestanding soaking tub, and a glass-enclosed shower. A hidden cedar closet/safe room provides additional private storage and security. With its separate access and versatile layout, the basement also offers excellent potential for an in-law suite, multigenerational living, or countless other uses. Recent improvements also include a new roof, fresh interior paint, new flooring throughout including tile, waterproof LVP, and engineered hardwoods, gutters with leaf guards, updated lighting and plumbing fixtures, and professional landscaping. The oversized two-car garage features industrial-grade epoxy flooring, a large separate storage/tool room, and built in EV charging station. A truly one-of-a-kind property offering extensive upgrades, flexible living space, exceptional outdoor amenities, and access to top-tier community features in one of East Cobb's most desirable locations and school districts.
Additional Information
- Interior Features
- Beamed Ceilings, Bookcases, Double Vanity, Entrance Foyer, High Ceilings 9 ft Main, High Speed Internet, Recessed Lighting, Track Lighting, Vaulted Ceiling(s), Walk-In Closet(s), Wet Bar
- Exterior Features
- Courtyard, Garden, Lighting, Permeable Paving, Private Yard
- Taxes
- $9,293
- HOA Fee
- $80
- HOA Freqency
- Annually
- Property Description
- Ranch
- Flooring
- Hardwood, Luxury Vinyl, Tile
- Appliances
- Dishwasher, Disposal, Electric Range, ENERGY STAR Qualified Appliances, Microwave, Range Hood, Refrigerator
- Heating
- Central, Natural Gas
- Air Conditioning
- Central Air, Electric
- Exterior Construction
- Frame, Wood Siding
- Exterior Features
- Courtyard, Garden, Lighting, Permeable Paving, Private Yard
- Stories
- One
- Levels
- One
- Roof
- Composition, Ridge Vents, Shingle
- Parking
- Driveway, Garage, Garage Faces Side, Kitchen Level
- Garage Spaces
- 2
- Elementary School
- Eastvalley
- Middle School
- East Cobb
- High School
- Wheeler
- View
- Trees/Woods
Mortgage Calculator
Listing courtesy of Slyman Real Estate, LLC.. Selling Office: Relate Realty.
 Listings on this website come from the FMLS IDX Compilation and may be held by brokerage firms other than the owner of this website. The listing brokerage is identified in any listing details. Information is deemed reliable but is not guaranteed. If you believe any FMLS listing contains material that infringes your copyrighted work, please click here to review our DMCA policy and learn how to submit a takedown request. © 2026 FMLS. Last updated