855 Tribble Cove Dr., Lawrenceville, GA 30045
- $459,000
- 3
- BD
- 3
- BA
- 3,070
- SqFt






- List Price
- $459,000
- Status
- ACTIVE
- Days on Market
- 92
- Price Change
- ▼ $10,000 1783113257
- MLS#
- 7768951
- Subtype
- Residential
- Style
- Traditional
- Year Built
- 1995
- Bedrooms
- 3
- Bathrooms
- 3
- Full Baths
- 2
- Half Baths
- 1
- Living Area
- 3,070
- Lot Size
- 86,248
- Acres
- 1.98
- Subdivision
- Tribble Mill Cove
- Neighborhood
- Tribble Mill Cove
Property Description
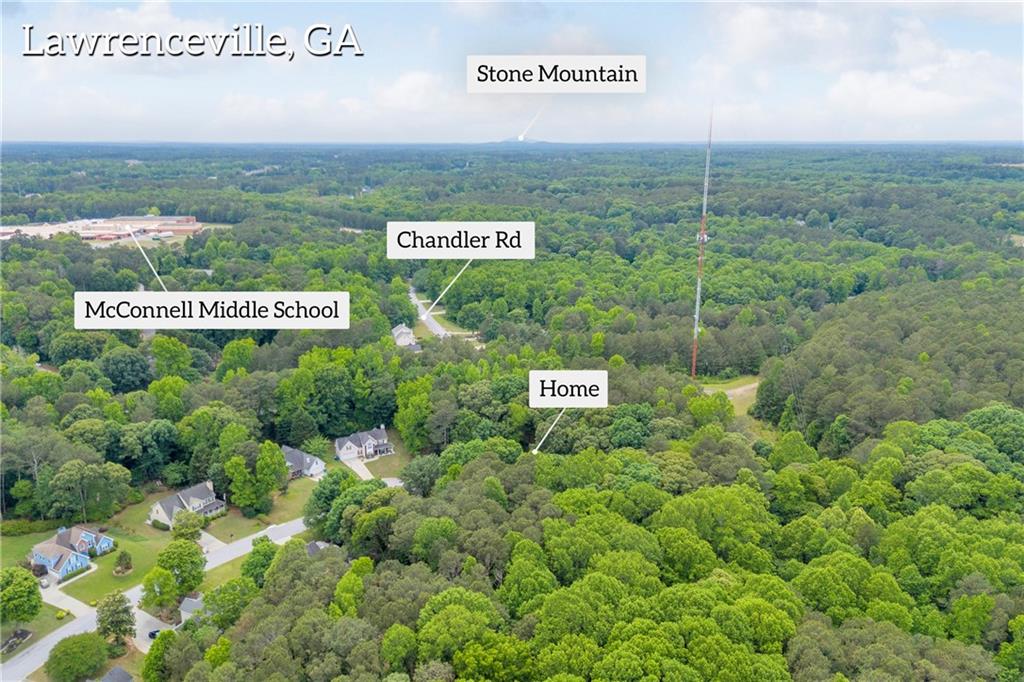
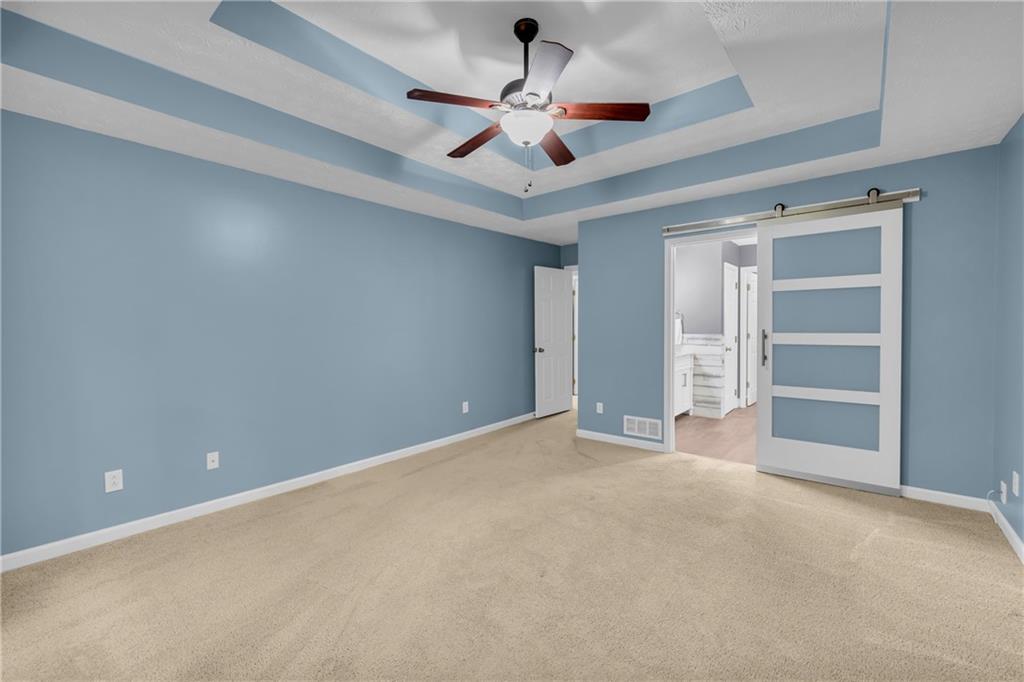
Rare opportunity in Gwinnett County! This 3 bedroom, 2.5 bath home sits on 2 private acres with NO HOA-offering space, freedom, and tranquility that's hard to find. Inside, you'll find a warm and inviting layout with dark granite countertops in the kitchen, an updated master bathroom, and a conveniently located laundry room on the main level for everyday ease. The finished basement is a true standout, featuring skillfully crafted woodworking details, a dedicated workshop, and direct walk-out access to the fenced backyard-perfect for hobbyists, creators, or anyone needing a functional craftsmanship space. Ideal for entertaining or creating your own retreat! Step outside to a beautifully custom-designed deck off the main level, complete with stairs leading to the backyard-perfect for gatherings or enjoying peaceful mornings. Surrounded by nature, this property offers serene views, birdwatching, and frequent wildlife sightings. Plus, enjoy direct access to a trail leading to Tribble Mill Park right from your backyard. With a long, level driveway and plenty of room to spread out, this home combines privacy, character, and convenience-all in a prime Lawrenceville location.
Additional Information
- Interior Features
- Tray Ceiling(s), Double Vanity, Walk-In Closet(s), Wet Bar, Disappearing Attic Stairs, High Speed Internet, Entrance Foyer
- Exterior Features
- Private Yard
- Taxes
- $5,007
- Property Description
- Traditional
- Flooring
- Carpet, Vinyl
- Appliances
- Dryer, Washer, Dishwasher, Refrigerator
- Heating
- Natural Gas, Central
- Air Conditioning
- Electric, Central Air
- Exterior Construction
- Other
- Exterior Features
- Private Yard
- Stories
- Two
- Levels
- Two
- Roof
- Composition
- Parking
- Attached, Garage Door Opener, Garage
- Garage Spaces
- 2
- Elementary School
- Cooper
- Middle School
- Mcconnell
- High School
- Archer
- View
- Trees/Woods
Mortgage Calculator
Listing courtesy of NorthGroup Realty.
 Listings on this website come from the FMLS IDX Compilation and may be held by brokerage firms other than the owner of this website. The listing brokerage is identified in any listing details. Information is deemed reliable but is not guaranteed. If you believe any FMLS listing contains material that infringes your copyrighted work, please click here to review our DMCA policy and learn how to submit a takedown request. © 2026 FMLS. Last updated