3079 Hidden Falls Drive, Buford, GA 30519
- $875,000
- 5
- BD
- 4
- BA
- 4,113
- SqFt




- List Price
- $875,000
- Status
- ACTIVE
- Days on Market
- 109
- Price Change
- ▼ $24,990 1787026263
- MLS#
- 7778964
- Subtype
- Residential
- Style
- Craftsman
- Year Built
- 2018
- Bedrooms
- 5
- Bathrooms
- 4
- Full Baths
- 4
- Living Area
- 4,113
- Lot Size
- 14,374
- Acres
- 0.33
- Subdivision
- Hidden Falls
- Neighborhood
- Hidden Falls
Property Description
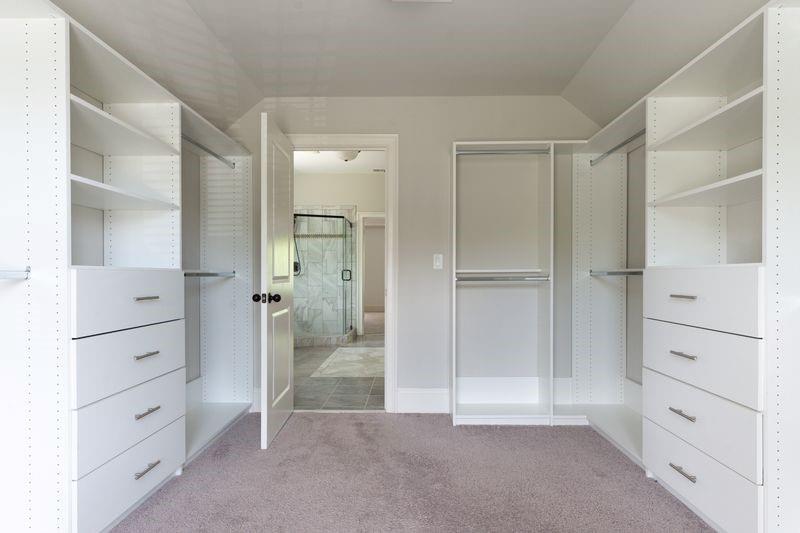
Last Home Built in Hidden Falls! This beautiful 5-bedroom, 4-bath residence offers exceptional space, quality, and comfort in one of Buford's most desirable communities. Thoughtfully designed for both everyday living and entertaining, the light-filled kitchen features a large center island, double ovens, granite countertops, abundant cabinetry, a walk-in pantry, and opens seamlessly to the spacious Great Room with a stunning stone fireplace. The main level includes a guest bedroom and full bath, formal living and dining rooms, a mudroom, and a convenient laundry room. Upstairs, the spacious owner's suite features a private sitting area and a spa-inspired bath, while a step-up media room and oversized secondary bedrooms provide flexible living space for family, guests, work, or recreation. Architectural details throughout include coffered ceilings, extensive crown molding, and elegant finishes. Enjoy outdoor living on the covered patio, along with the convenience of a rare 4-car garage. Located in the sought-after Hidden Falls community and served by highly regarded Gwinnett County schools, including Patrick Elementary, Jones Middle School, and Seckinger High School. Conveniently situated near shopping, dining, parks, and major commuter routes. As the last home built in Hidden Falls, this property offers a unique opportunity to own one of the newest and most updated homes in this established community. Combining modern features, generous living spaces, and an exceptional location, this home is ready to welcome its next owner.
Additional Information
- Interior Features
- Entrance Foyer, Entrance Foyer 2 Story, High Ceilings 9 ft Lower, Walk-In Closet(s)
- Exterior Features
- Other
- Taxes
- $10,061
- HOA Fee
- $1,650
- HOA Freqency
- Annually
- Property Description
- Craftsman
- Flooring
- Carpet, Hardwood
- Appliances
- Dishwasher, Disposal, Double Oven, Gas Range, Microwave, Refrigerator
- Heating
- Forced Air, Natural Gas, Zoned
- Air Conditioning
- Ceiling Fan(s), Central Air, Zoned
- Exterior Construction
- Brick 4 Sides
- Exterior Features
- Other
- Stories
- Two
- Levels
- Two
- Roof
- Composition
- Parking
- Attached, Driveway, Garage, Garage Door Opener
- Garage Spaces
- 4
- Elementary School
- Patrick
- Middle School
- Jones
- High School
- Seckinger
- View
- Neighborhood, Trees/Woods
Mortgage Calculator
Listing courtesy of Virtual Properties Realty.com.
 Listings on this website come from the FMLS IDX Compilation and may be held by brokerage firms other than the owner of this website. The listing brokerage is identified in any listing details. Information is deemed reliable but is not guaranteed. If you believe any FMLS listing contains material that infringes your copyrighted work, please click here to review our DMCA policy and learn how to submit a takedown request. © 2026 FMLS. Last updated