1673 Caldwell Bend Lane, Dacula, GA 30019
- $559,990
- 4
- BD
- 4
- BA
- 2,498
- SqFt




- List Price
- $559,990
- Status
- ACTIVE
- Days on Market
- 177
- Price Change
- ▼ $10,000 1774997138
- MLS#
- 7712920
- Subtype
- Residential
- Style
- Traditional
- New Construction
- Yes
- Year Built
- 2026
- Bedrooms
- 4
- Bathrooms
- 4
- Full Baths
- 3
- Half Baths
- 1
- Living Area
- 2,498
- Lot Size
- 6,098
- Acres
- 0.14
- Subdivision
- Auburn Glen
- Neighborhood
- Auburn Glen
Property Description
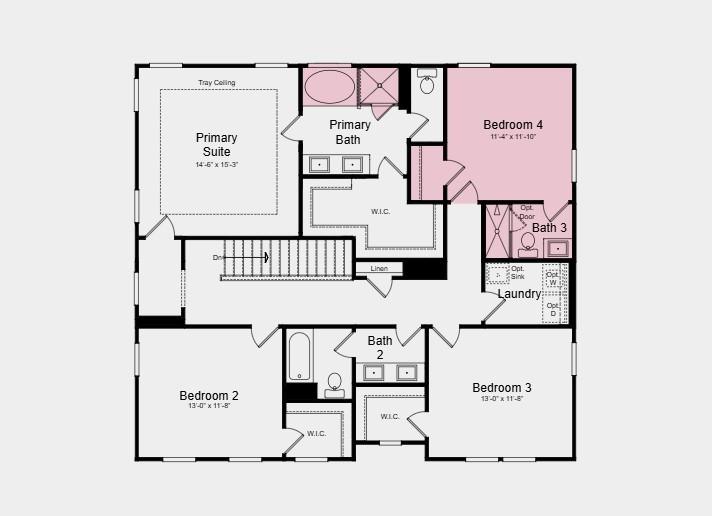
What's Special: Dedicated Home Office | Deep Backyard | Covered Patio | Oversized Pantry | Flat Lot - New Construction - Ready Now! Built by America's Most Trusted Home Builder. Welcome to the Kirkwood at 1673 Caldwell Bend Lane in Auburn Glen! This spacious two-story home offers thoughtful design and flexible living that adapts easily to your lifestyle. The cook’s kitchen features a large island and opens to the casual dining area and great room, creating a bright and welcoming space for everyday moments and simple entertaining. A flex room near the entry adds even more versatility for a home office, playroom or quiet retreat. Upstairs, the primary suite feels peaceful and comfortable with a walk-in closet and a beautifully finished bathroom. Three secondary bedrooms with generous storage and a convenient laundry room complete the second floor, bringing ease and comfort to daily living. Living at Auburn Glen, you can enjoy warm weather, outdoor and indoor excursions, friendly residents and fantastic schools. With easy access to SR-324, Route 316/29 and I-85, everything you need is minutes away while your community maintains a quaint, charming atmosphere. Not to mention the planned amenities and shimmering lake, all right outside your doorstep! Additional highlights include: a soaking tub with a separate shower in the primary bathroom, a fireplace in the great room, an additional bathroom added upstairs, covered back patio, gourmet kitchen, and double 15-Lite French glass door into the flex room. MLS#7712920
Additional Information
- Interior Features
- Disappearing Attic Stairs, Double Vanity, High Ceilings 9 ft Lower, High Ceilings 9 ft Main, Tray Ceiling(s)
- Exterior Features
- Private Entrance
- HOA Fee
- $102
- HOA Freqency
- Monthly
- Property Description
- Traditional
- Flooring
- Carpet, Ceramic Tile, Vinyl
- Appliances
- Gas Cooktop, Range Hood
- Heating
- Central
- Air Conditioning
- Central Air
- Exterior Construction
- Brick 3 Sides
- Exterior Features
- Private Entrance
- Stories
- Two
- Levels
- Two
- Roof
- Shingle
- Parking
- Attached, Driveway, Garage, Garage Door Opener, Garage Faces Front, Kitchen Level
- Garage Spaces
- 2
- Elementary School
- Fort Daniel
- Middle School
- Osborne
- High School
- Mill Creek
- View
- Neighborhood
Mortgage Calculator
Listing courtesy of Taylor Morrison Realty of Georgia, Inc..
 Listings on this website come from the FMLS IDX Compilation and may be held by brokerage firms other than the owner of this website. The listing brokerage is identified in any listing details. Information is deemed reliable but is not guaranteed. If you believe any FMLS listing contains material that infringes your copyrighted work, please click here to review our DMCA policy and learn how to submit a takedown request. © 2026 FMLS. Last updated