3706 Davis Circle, Duluth, GA 30096
- $469,900
- 3
- BD
- 4
- BA
- 2,019
- SqFt






- List Price
- $469,900
- Status
- ACTIVE
- Days on Market
- 54
- MLS#
- 7809665
- Subtype
- Residential
- Style
- Townhouse
- Year Built
- 2022
- Bedrooms
- 3
- Bathrooms
- 4
- Full Baths
- 3
- Half Baths
- 1
- Living Area
- 2,019
- Lot Size
- 435
- Acres
- 0.01
- Subdivision
- Devon Park
- Neighborhood
- Devon Park
- Building Name
- Devon Park
Property Description
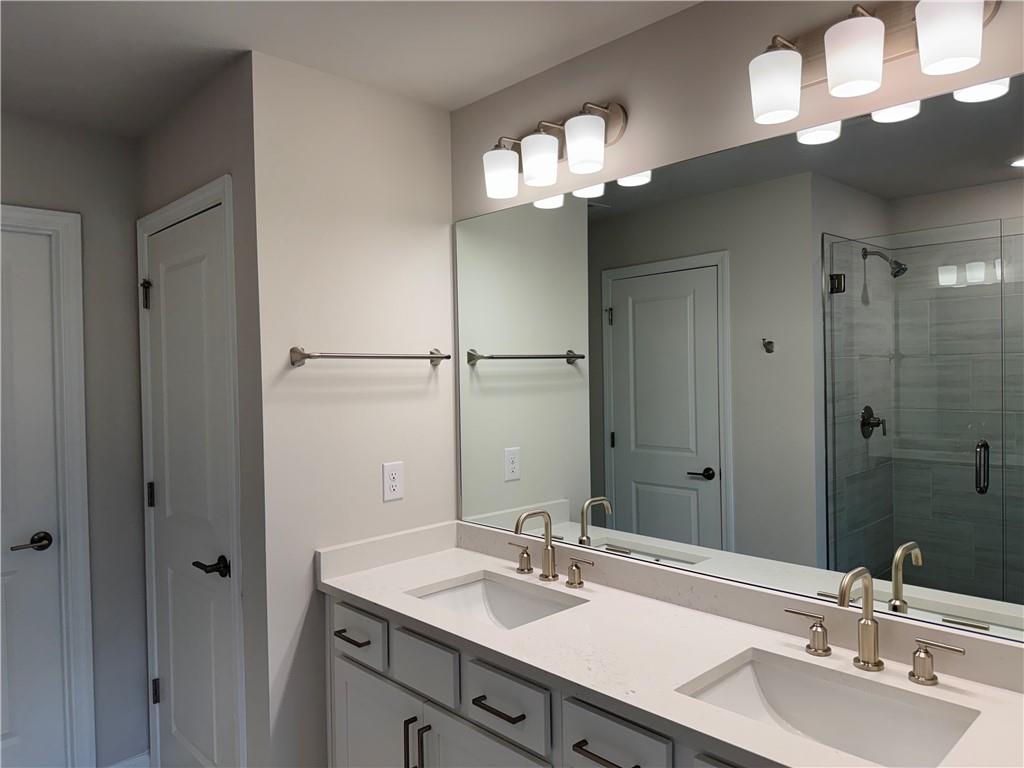
Like-new townhome with modern finishes throughout. Spacious home features an open-concept floor plan. Kitchen has white cabinetry, quartz countertops, stainless steel appliances, a large center island with seating, and abundant cabinet space. Owner's suite offers a frameless glass walk-in shower, dual vanities, and elegant tile finishes. Secondary bathrooms feature modern fixtures and a tub/shower combination, providing comfort and functionality for family or guests. Neutral paint, recessed lighting, and oversized windows that fill the home with natural light. Private real deck overlooking peaceful wooded views. Lower level includes a spacious two-car garage with additional storage. Ideally located near shopping, dining, parks, entertainment, and I-85. Move in ready! Schedule your showing today!
Additional Information
- Interior Features
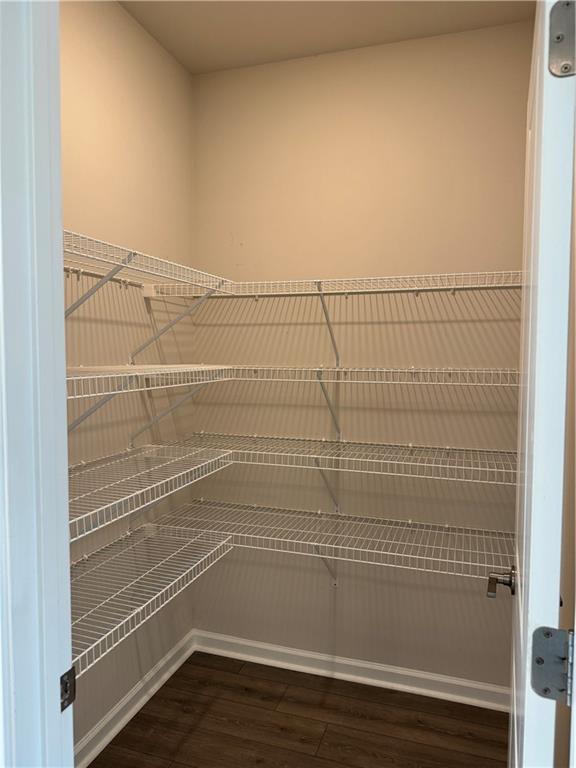
- Double Vanity, Entrance Foyer, High Ceilings 9 ft Main, Tray Ceiling(s), Walk-In Closet(s)
- Exterior Features
- None
- Taxes
- $2,755
- HOA Fee
- $230
- HOA Freqency
- Monthly
- Building Name
- Devon Park
- Property Description
- Townhouse
- Flooring
- Carpet, Hardwood
- Appliances
- Dishwasher, Disposal, Gas Cooktop, Microwave, Refrigerator
- Heating
- Central, Electric
- Air Conditioning
- Ceiling Fan(s), Central Air
- Exterior Construction
- Brick Front
- Exterior Features
- None
- Stories
- Three Or More
- Levels
- Three Or More
- Roof
- Composition
- Parking
- Garage
- Garage Spaces
- 2
- Elementary School
- Chesney
- Middle School
- Duluth
- High School
- Duluth
- View
- Other
Mortgage Calculator
Listing courtesy of Carter Realty Partners, LLC.
 Listings on this website come from the FMLS IDX Compilation and may be held by brokerage firms other than the owner of this website. The listing brokerage is identified in any listing details. Information is deemed reliable but is not guaranteed. If you believe any FMLS listing contains material that infringes your copyrighted work, please click here to review our DMCA policy and learn how to submit a takedown request. © 2026 FMLS. Last updated