5118 Deer Creek Court, Flowery Branch, GA 30542
- $1,100,000
- 5
- BD
- 6
- BA
- 6,764
- SqFt






- List Price
- $1,100,000
- Status
- ACTIVE
- Days on Market
- 102
- MLS#
- 7783676
- Subtype
- Residential
- Style
- Traditional
- Year Built
- 2005
- Bedrooms
- 5
- Bathrooms
- 6
- Full Baths
- 5
- Half Baths
- 1
- Living Area
- 6,764
- Lot Size
- 36,154
- Acres
- 0.83
- Subdivision
- Quailwood
- Neighborhood
- Quailwood
Property Description
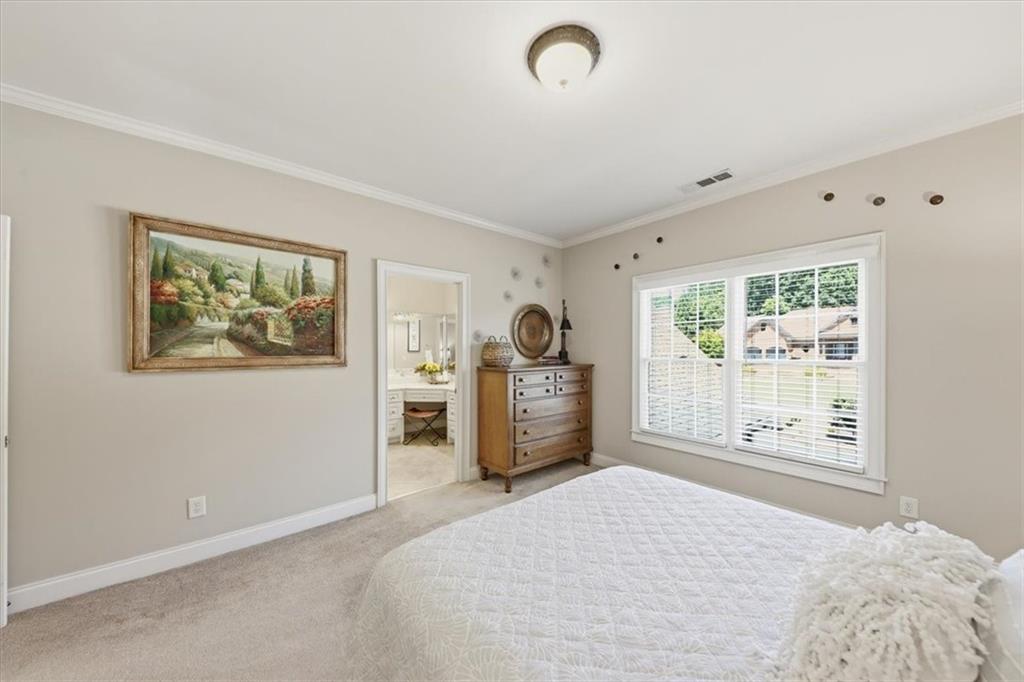
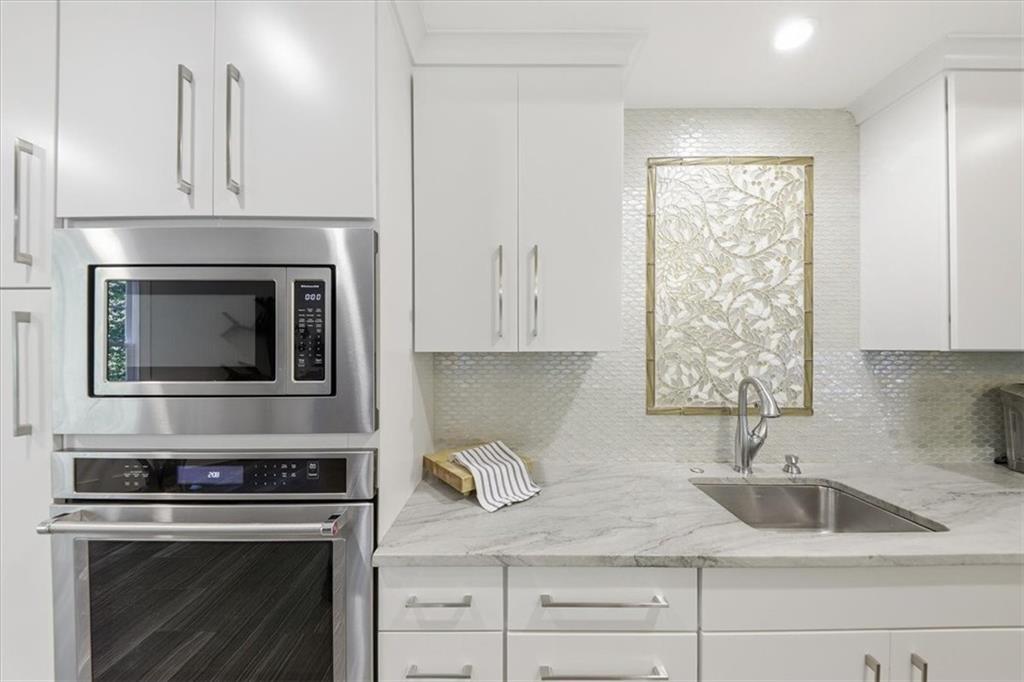
- PRICED TO SELL - Meticulously maintained by its original owner, this exceptional Quailwood residence sits on a quiet cul-de-sac delivering privacy, natural beauty, and sophisticated design. An open-concept main level showcases a 2-story foyer, hardwood floors, and thoughtful craftsmanship throughout, highlighted by a spacious chef's kitchen with a large center island, double ovens, and a walk-in pantry, ideal for both everyday living and effortless entertaining. Step outside to a large covered back porch overlooking a pasture with the serene sounds of a nearby creek, a setting that cannot be replicated. The master on the main is a true retreat, featuring a double vanity, separate shower and tub, large walk-in closet, and private access to the covered back porch. Thoughtfully positioned on the opposite side of the home from the upstairs bedrooms, every member of the household enjoys their own space and privacy. Upstairs, a Jack-and-Jill bathroom connects two bedrooms alongside a loft — an ideal setup for kids — with a laundry chute leading directly to the main-level mudroom for effortless everyday living. Storage is never a concern, with both a pull-down attic for convenient everyday access and a full walk-in attic offering exceptional space for long-term storage, seasonal items, or future finishing potential. Upstairs also features a dedicated guest bedroom with its own full bathroom, ensuring every visitor feels right at home. As impressive as the main home is, the fully self-sustaining in-law suite, with its own private driveway entrance and over $250,000 in custom upgrades, sets this property in a class of its own. The in-law suite features heated floors, zero-entry wheelchair access, built-in surround sound flowing throughout every room, LED and ocean-style accent lighting, and windows flooding the space with natural light. The in-law kitchen is a showpiece: an oversized island with pop-up outlets, galley sink, convection range, touch faucets, and custom Rev-A-Shelf cabinetry extending through the kitchen, bathrooms, office, and laundry. The suite's spa-inspired bathroom includes a room-sized walk-in shower with bench seating and zero-entry access. A massive custom-built closet, private garage, outdoor patio with speakers, and a sunroom with built-in cabinetry and illuminated in-wall shelving round out an unmatched living experience. Interior access to the main home remains available for multi-generational flexibility. Every detail of this home was designed intentionally, from the double driveway to the custom accent lighting to the slow-close cabinetry, creating a property that performs as beautifully as it looks. Homes of this caliber, this condition, and this versatility rarely come to market.
Additional Information
- Interior Features
- Beamed Ceilings, Cathedral Ceiling(s), Central Vacuum, Disappearing Attic Stairs, Double Vanity, Entrance Foyer 2 Story, High Ceilings 9 ft Upper, High Ceilings 10 ft Main, High Speed Internet, Tray Ceiling(s), Vaulted Ceiling(s), Walk-In Closet(s)
- Exterior Features
- Balcony, Garden, Private Entrance, Rain Gutters, Rear Stairs
- Taxes
- $9,590
- HOA Fee
- $750
- HOA Freqency
- Annually
- Property Description
- Traditional
- Flooring
- Carpet, Ceramic Tile, Hardwood
- Appliances
- Dishwasher, Disposal, Double Oven, Electric Cooktop, Electric Oven, Electric Water Heater, Gas Cooktop, Microwave, Refrigerator
- Heating
- Central, Heat Pump, Hot Water, Radiant
- Air Conditioning
- Ceiling Fan(s), Central Air, Electric
- Exterior Construction
- Brick 3 Sides, Brick 4 Sides, Stone
- Exterior Features
- Balcony, Garden, Private Entrance, Rain Gutters, Rear Stairs
- Stories
- Two
- Levels
- Two
- Roof
- Shingle
- Parking
- Drive Under Main Level, Driveway, Garage, Garage Door Opener, Garage Faces Side, Kitchen Level, Level Driveway
- Garage Spaces
- 4
- Elementary School
- Martin
- Middle School
- C.W. Davis
- High School
- Flowery Branch
- View
- Creek/Stream, Neighborhood, Trees/Woods
Mortgage Calculator
Listing courtesy of Realty Hub, LLC.
 Listings on this website come from the FMLS IDX Compilation and may be held by brokerage firms other than the owner of this website. The listing brokerage is identified in any listing details. Information is deemed reliable but is not guaranteed. If you believe any FMLS listing contains material that infringes your copyrighted work, please click here to review our DMCA policy and learn how to submit a takedown request. © 2026 FMLS. Last updated