3255 Oak Hampton Way, Duluth, GA 30096
- $549,000
- 4
- BD
- 4
- BA
- 2,556
- SqFt


- List Price
- $549,000
- Status
- ACTIVE
- Days on Market
- 136
- Price Change
- ▼ $20,900 1788653412
- MLS#
- 7763922
- Subtype
- Residential
- Style
- Traditional
- Year Built
- 1996
- Bedrooms
- 4
- Bathrooms
- 4
- Full Baths
- 3
- Half Baths
- 1
- Living Area
- 2,556
- Lot Size
- 12,196
- Acres
- 0.28
- Subdivision
- Hampton Place
- Neighborhood
- Hampton Place
Property Description
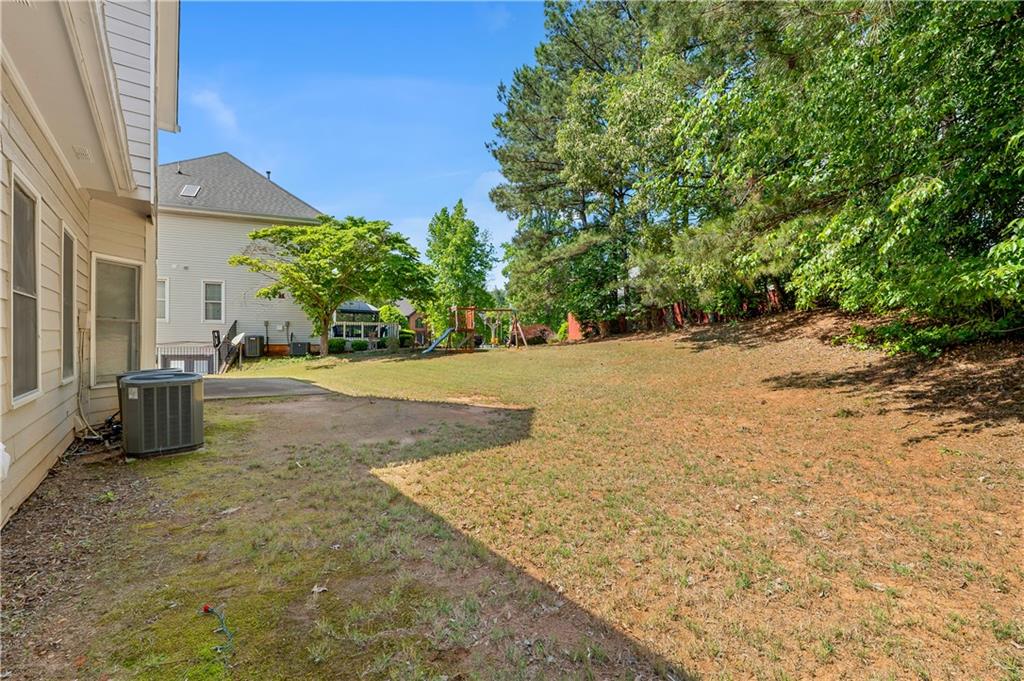
Exquisite Home in Sought-After Hampton Place at Duluth! Welcome to this beautiful, 4-bedroom, 3-full bathroom home ideally positioned deeper within the neighborhood. Step inside to an inviting main level featuring new luxury vinyl plank flooring, fresh paint, new kitchen (brand new appliance), new bathrooms and a bright open flow perfect for everyday living and entertaining. The kitchen, in the middle of the main level, seamlessly connects dining room with the main living areas, and a convenient half bath adds functionality for guests. Upstairs, you’ll find over-sized master bedrooms with a tray ceiling and a full bath with a Whirlpool tub, plus an additional full bath for two secondary bedrooms. The fourth bedroom with a full bathroom can be used as a second master suite. Enjoy outdoor living in the large, level backyard—perfect for gatherings, play, pets, or future landscaping dreams. This home is just minutes from McDaniel Farm Park, offering walking trails, picnic areas, historic grounds, and nature views. You’re also close to premier shopping and dining at Historic Downtown Duluth, Sugarloaf Mills, The Forum, and Pleasant Hill. Easy access to I-85 makes commuting a breeze. Move-in ready. A must see!
Additional Information
- Interior Features
- Double Vanity, High Ceilings 9 ft Main, High Ceilings 9 ft Upper, Tray Ceiling(s), Vaulted Ceiling(s), Walk-In Closet(s)
- Exterior Features
- Garden, Lighting, Private Yard
- Taxes
- $7,099
- HOA Fee
- $785
- HOA Freqency
- Annually
- Property Description
- Traditional
- Flooring
- Luxury Vinyl, Tile
- Appliances
- Dishwasher, Disposal, Electric Oven, Gas Cooktop, Microwave
- Heating
- Central, Natural Gas
- Air Conditioning
- Ceiling Fan(s), Central Air, Electric
- Exterior Construction
- Brick Front, Cement Siding
- Exterior Features
- Garden, Lighting, Private Yard
- Stories
- Two
- Levels
- Two
- Roof
- Composition, Shingle
- Parking
- Attached, Driveway, Garage, Garage Door Opener, Garage Faces Front, Kitchen Level, Level Driveway
- Garage Spaces
- 2
- Elementary School
- Harris
- Middle School
- Duluth
- High School
- Duluth
- View
- City
Mortgage Calculator
Listing courtesy of JCG Realty, LLC.
 Listings on this website come from the FMLS IDX Compilation and may be held by brokerage firms other than the owner of this website. The listing brokerage is identified in any listing details. Information is deemed reliable but is not guaranteed. If you believe any FMLS listing contains material that infringes your copyrighted work, please click here to review our DMCA policy and learn how to submit a takedown request. © 2026 FMLS. Last updated