3983 Tinsley Nw Court, Duluth, GA 30096
- $550,000
- 4
- BD
- 3
- BA




- List Price
- $550,000
- Status
- ACTIVE
- Days on Market
- 22
- MLS#
- 7800845
- Subtype
- Residential
- Style
- Traditional, Country
- Year Built
- 1980
- Bedrooms
- 4
- Bathrooms
- 3
- Full Baths
- 2
- Half Baths
- 1
- Lot Size
- 82,764
- Acres
- 1.90
- Subdivision
- Whitney Park
- Neighborhood
- Whitney Park
Property Description
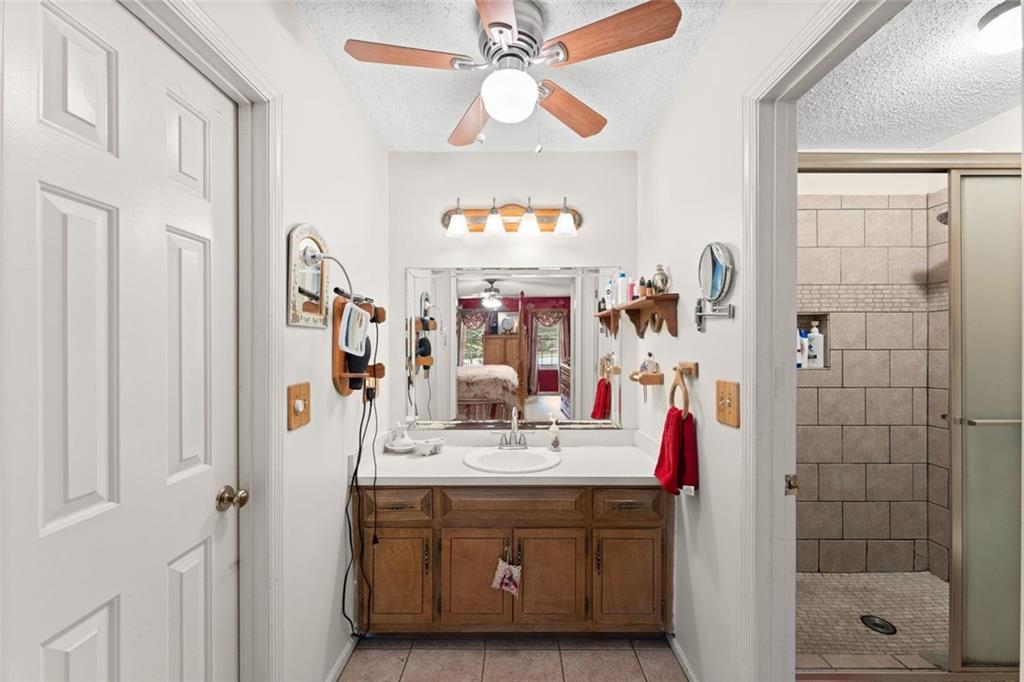
Bring your extra vehicles, boats, tools, toys, hobbies, and storage needs—this property offers a rare and impressive large, detached garage with a huge room upstairs and extra covered parking areas, creating incredible flexibility for a workshop, studio, home gym, office, recreation space, or future finished area. An additional shed provides even more storage, making this home ideal for anyone needing extra space beyond the main residence. Situated on a private 1.9-acre cul-de-sac lot, this 4-bedroom, 2.5-bath home offers comfort, privacy, and room to spread out. The exterior features HardiePlank cement siding, a high-end scalloped 50-year shingle roof, and a welcoming rocking chair front porch. Inside, you’ll find a functional layout with a separate dining room, cozy family room with fireplace, eat-in kitchen with a charming bay window, and an office with double doors. Primary bedroom with en-suite bathroom, 3 secondary bedrooms and extra bathroom complete the second level. Relax and enjoy the peaceful setting from the screened porch overlooking the private backyard. With acreage, privacy, extra storage, and standout garage space, this property is a rare find.
Additional Information
- Interior Features
- Entrance Foyer, High Speed Internet, His and Hers Closets, Walk-In Closet(s)
- Exterior Features
- Private Entrance, Private Yard, Rain Gutters, Storage
- Taxes
- $5,198
- Property Description
- Traditional, Country
- Flooring
- Ceramic Tile, Carpet, Hardwood, Laminate
- Appliances
- Dishwasher, Electric Cooktop, Electric Oven, Gas Water Heater, Microwave
- Heating
- Forced Air, Natural Gas
- Air Conditioning
- Central Air, Electric
- Exterior Construction
- HardiPlank Type, Other
- Exterior Features
- Private Entrance, Private Yard, Rain Gutters, Storage
- Stories
- Two
- Levels
- Two
- Roof
- Composition, Ridge Vents
- Parking
- Garage, Garage Faces Front, Attached, Detached, Storage, Garage Door Opener, Kitchen Level
- Garage Spaces
- 3
- Elementary School
- Berkeley Lake
- Middle School
- Duluth
- High School
- Duluth
- View
- Trees/Woods
Mortgage Calculator
Listing courtesy of Keller Williams Lanier Partners.
 Listings on this website come from the FMLS IDX Compilation and may be held by brokerage firms other than the owner of this website. The listing brokerage is identified in any listing details. Information is deemed reliable but is not guaranteed. If you believe any FMLS listing contains material that infringes your copyrighted work, please click here to review our DMCA policy and learn how to submit a takedown request. © 2026 FMLS. Last updated