751 Woodvale Point, Suwanee, GA 30024
- $3,750,000
- 5
- BD
- 6
- BA
- 9,523
- SqFt




- List Price
- $3,750,000
- Status
- ACTIVE
- Days on Market
- 206
- Price Change
- ▼ $100,000 1780966238
- MLS#
- 7697774
- Subtype
- Residential
- Style
- Traditional
- Year Built
- 2024
- Bedrooms
- 5
- Bathrooms
- 6
- Full Baths
- 5
- Half Baths
- 1
- Living Area
- 9,523
- Lot Size
- 39,639
- Acres
- 0.91
- Subdivision
- The River Club
- Neighborhood
- The River Club
Property Description
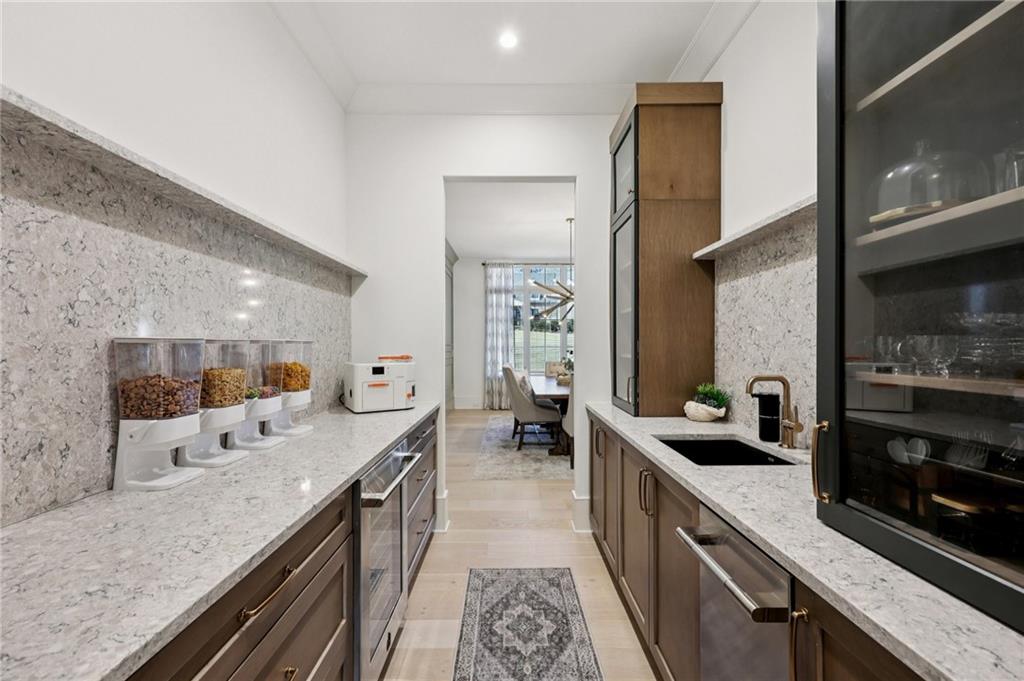
Motivated Seller! Set within The River Club—an exclusive gated enclave and Certified Audubon Sanctuary offering championship golf, resort-style amenities, and a 1.4-mile Chattahoochee River trail with multiple trailheads, overlooks, and benches—this exceptional 2024 estate by Cresthaven Homes offers timeless architecture and pristine, modern finishes. A stately, queen-sized brick exterior with limestone accents and a full-property irrigation system leads inside to approximately 9,523 total square feet, balancing finished luxury with customizable spaces. The home features 6,100 finished square feet above grade, 2,090 finished terrace-level flex space and theater (photos coming soon), and 1,333 pre-wired, HVAC-ready unfinished basement square feet ready to tailor into a gym, bar, golf simulator, racquetball court, or wellness suite. Built for convenience, the home includes a spacious three-car garage, an elevator-ready shaft servicing all three levels, and a discreetly positioned staircase to preserve serene rear views. The main level offers an open-concept layout anchored by a dramatic living room with vaulted ceilings and exposed wood beams. A gracious foyer is flanked by a formal dining room with an extended butler’s pantry (offering custom cabinetry, a sink, and a beverage chiller) and a sophisticated study with custom wood built-ins behind French doors. The culinary spaces feature a chef’s main kitchen with a large quartz island, Wolf appliances, integrated cabinet-front refrigerator, and an eat-in area, complemented by a hidden, fully equipped secondary prep kitchen with a range, dishwasher, sink, extra counter space, and a pass-through window to a private grilling area. A functional mudroom with a built-in desk completes this level. Accommodations provide ultimate multigenerational flexibility, starting with a main-level primary owner’s sanctuary featuring a spa-inspired bath (soaking tub, separate shower, dual vanities) and an expansive custom closet, alongside a rare main-level secondary en-suite bedroom perfect for guests or an executive office. Upstairs, three generously sized secondary bedrooms each feature private en-suite baths, centered around a family lounge and game area with a wet bar. The deep backyard lot provides ample space to easily accommodate a future pool, maximizing outdoor living.
Additional Information
- Interior Features
- Beamed Ceilings, Bookcases, Cathedral Ceiling(s), Coffered Ceiling(s), Double Vanity, Elevator, High Ceilings 10 ft Main, High Ceilings 10 ft Upper, His and Hers Closets, Tray Ceiling(s), Walk-In Closet(s), Wet Bar
- Exterior Features
- Balcony, Gas Grill, Private Yard, Rear Stairs
- Taxes
- $16,123
- HOA Fee
- $525
- HOA Freqency
- Monthly
- Property Description
- Traditional
- Flooring
- Carpet, Hardwood
- Appliances
- Dishwasher, Disposal, Double Oven, Dryer, Gas Cooktop, Gas Oven, Microwave, Range Hood, Refrigerator, Tankless Water Heater, Washer
- Heating
- Natural Gas
- Air Conditioning
- Ceiling Fan(s), Central Air
- Exterior Construction
- Brick 4 Sides
- Exterior Features
- Balcony, Gas Grill, Private Yard, Rear Stairs
- Stories
- Three Or More
- Levels
- Three Or More
- Roof
- Composition
- Parking
- Attached, Driveway, Garage, Garage Faces Side, Kitchen Level, Level Driveway
- Garage Spaces
- 3
- Elementary School
- Level Creek
- Middle School
- North Gwinnett
- High School
- North Gwinnett
- View
- Neighborhood
Mortgage Calculator
Listing courtesy of Virtual Properties Realty.com.
 Listings on this website come from the FMLS IDX Compilation and may be held by brokerage firms other than the owner of this website. The listing brokerage is identified in any listing details. Information is deemed reliable but is not guaranteed. If you believe any FMLS listing contains material that infringes your copyrighted work, please click here to review our DMCA policy and learn how to submit a takedown request. © 2026 FMLS. Last updated