616 Skye Drive, Commerce, GA 30529
- $395,990
- 4
- BD
- 4
- BA
- 2,619
- SqFt




- List Price
- $395,990
- Status
- ACTIVE
- Days on Market
- 135
- Price Change
- ▼ $4,000 1786062552
- MLS#
- 7762508
- Subtype
- Residential
- Style
- Traditional
- Year Built
- 2023
- Bedrooms
- 4
- Bathrooms
- 4
- Full Baths
- 4
- Living Area
- 2,619
- Lot Size
- 13,939
- Acres
- 0.32
- Subdivision
- Highland Estates
- Neighborhood
- Highland Estates
Property Description
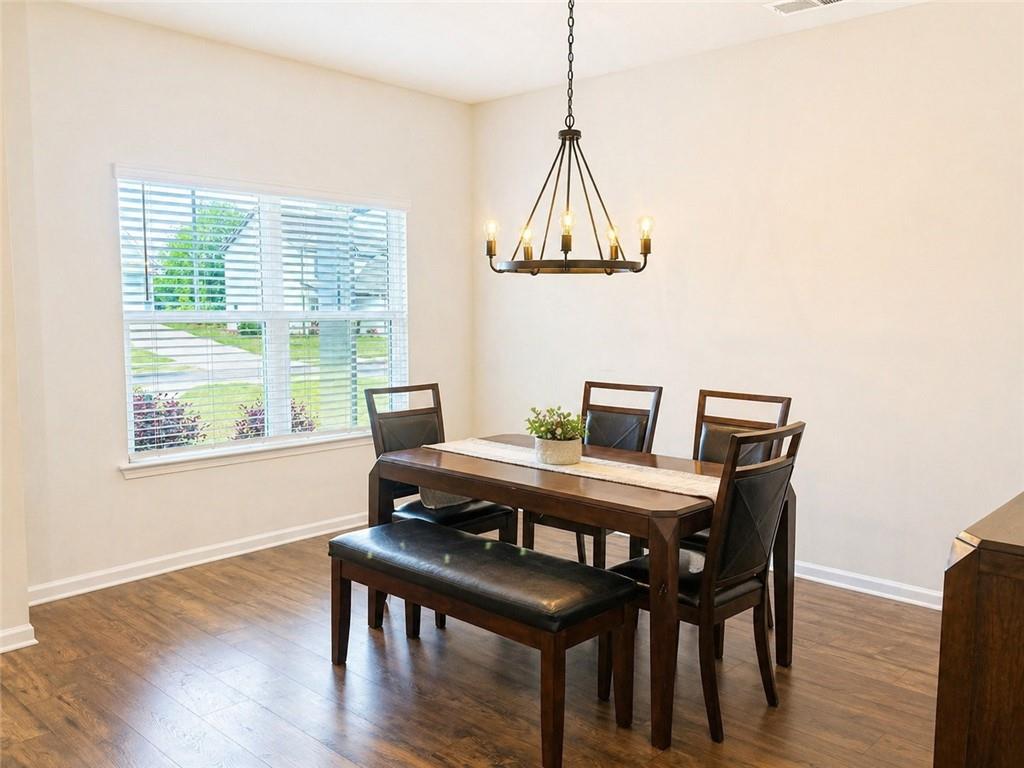
Looking for a 4-bedroom home with a main-level guest suite and private bathrooms for every bedroom? This McIntyre Plan offers 2,619 sq ft of functional living space on a 0.32-acre cul-de-sac lot, featuring an open layout, flexible loft, and smart everyday design. This 4-bed single family home in a cul-de-sac blends space and versatility with a layout designed for real life. The main level includes a secondary bedroom with a full bathroom, ideal for guests or multi-generational living, along with a mud room off the two-car garage. The kitchen opens to the family room and features a large island with breakfast bar, walk-in pantry, and adjacent breakfast area plus a separate formal dining room. Upstairs, the owner’s suite offers a private retreat with a soaking tub, separate shower, double vanities, and two walk-in closets. Two additional bedrooms each have their own full bathrooms, with one including a walk-in closet. A full-size laundry room and a spacious loft or flex area complete the upper level. Situated on a 0.32 acre cul-de-sac lot, this home provides both comfort and flexibility in a well-designed floor plan. ***some pictures are AI generated with virtual staging***
Additional Information
- Interior Features
- High Ceilings 9 ft Main
- Exterior Features
- None
- Taxes
- $5,143
- HOA Fee
- $300
- HOA Freqency
- Annually
- Property Description
- Traditional
- Flooring
- Carpet, Luxury Vinyl, Tile
- Appliances
- Dishwasher, Electric Oven, Electric Range, Electric Water Heater
- Heating
- Central, Electric
- Air Conditioning
- Central Air
- Exterior Construction
- Cement Siding
- Exterior Features
- None
- Stories
- Two
- Levels
- Two
- Roof
- Shingle
- Parking
- Attached, Driveway, Garage, Garage Door Opener, Garage Faces Front
- Garage Spaces
- 2
- Elementary School
- Commerce
- Middle School
- Commerce
- High School
- Commerce
- View
- Neighborhood
Mortgage Calculator
Listing courtesy of PBG Built Realty, LLC.
 Listings on this website come from the FMLS IDX Compilation and may be held by brokerage firms other than the owner of this website. The listing brokerage is identified in any listing details. Information is deemed reliable but is not guaranteed. If you believe any FMLS listing contains material that infringes your copyrighted work, please click here to review our DMCA policy and learn how to submit a takedown request. © 2026 FMLS. Last updated